

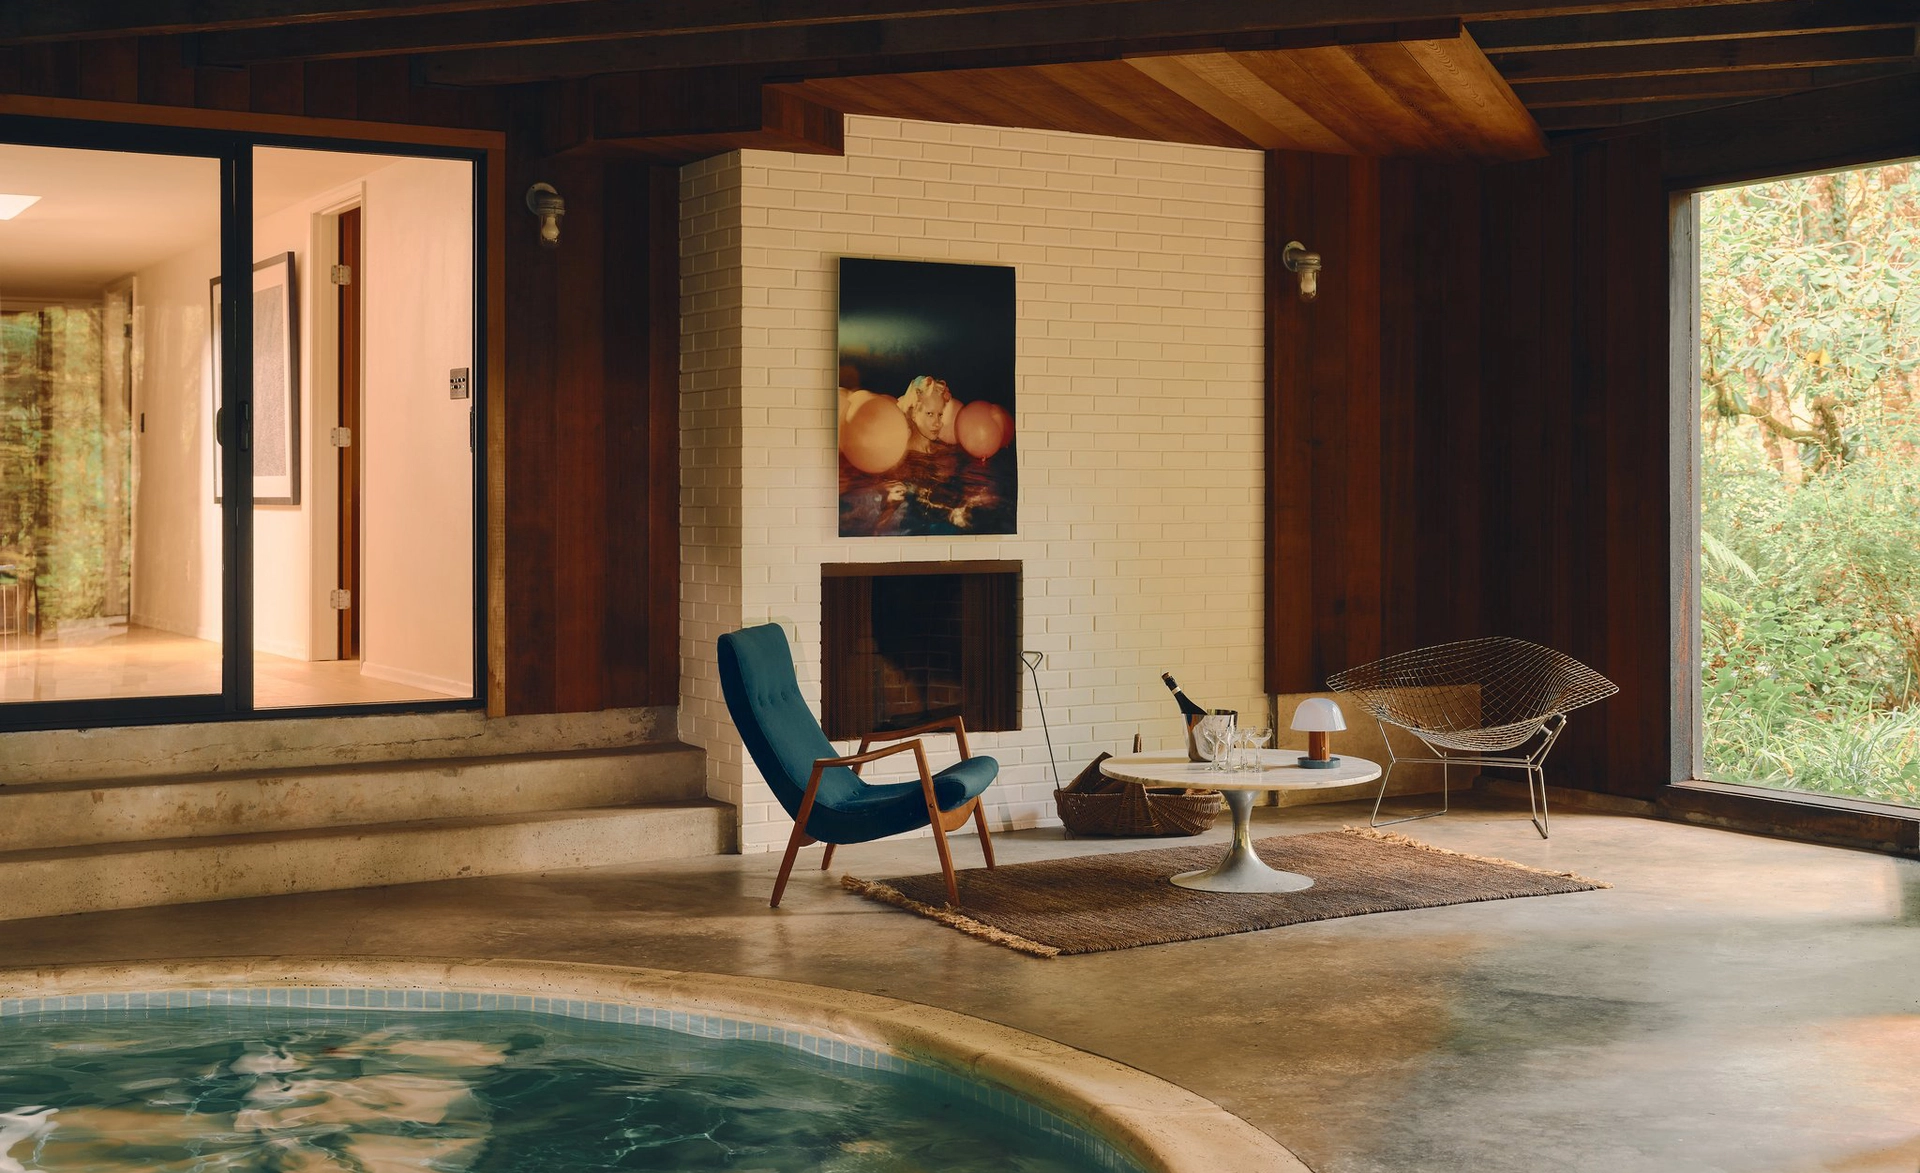
A private world of wood, glass & water
3062 SW Fairmount Blvd, Portland
Photos: Pablo Enriquez
Staging & Styling: Karie Higgins, Vetiver Street, Destiny & Josh
Book a tour
Today in the Studio
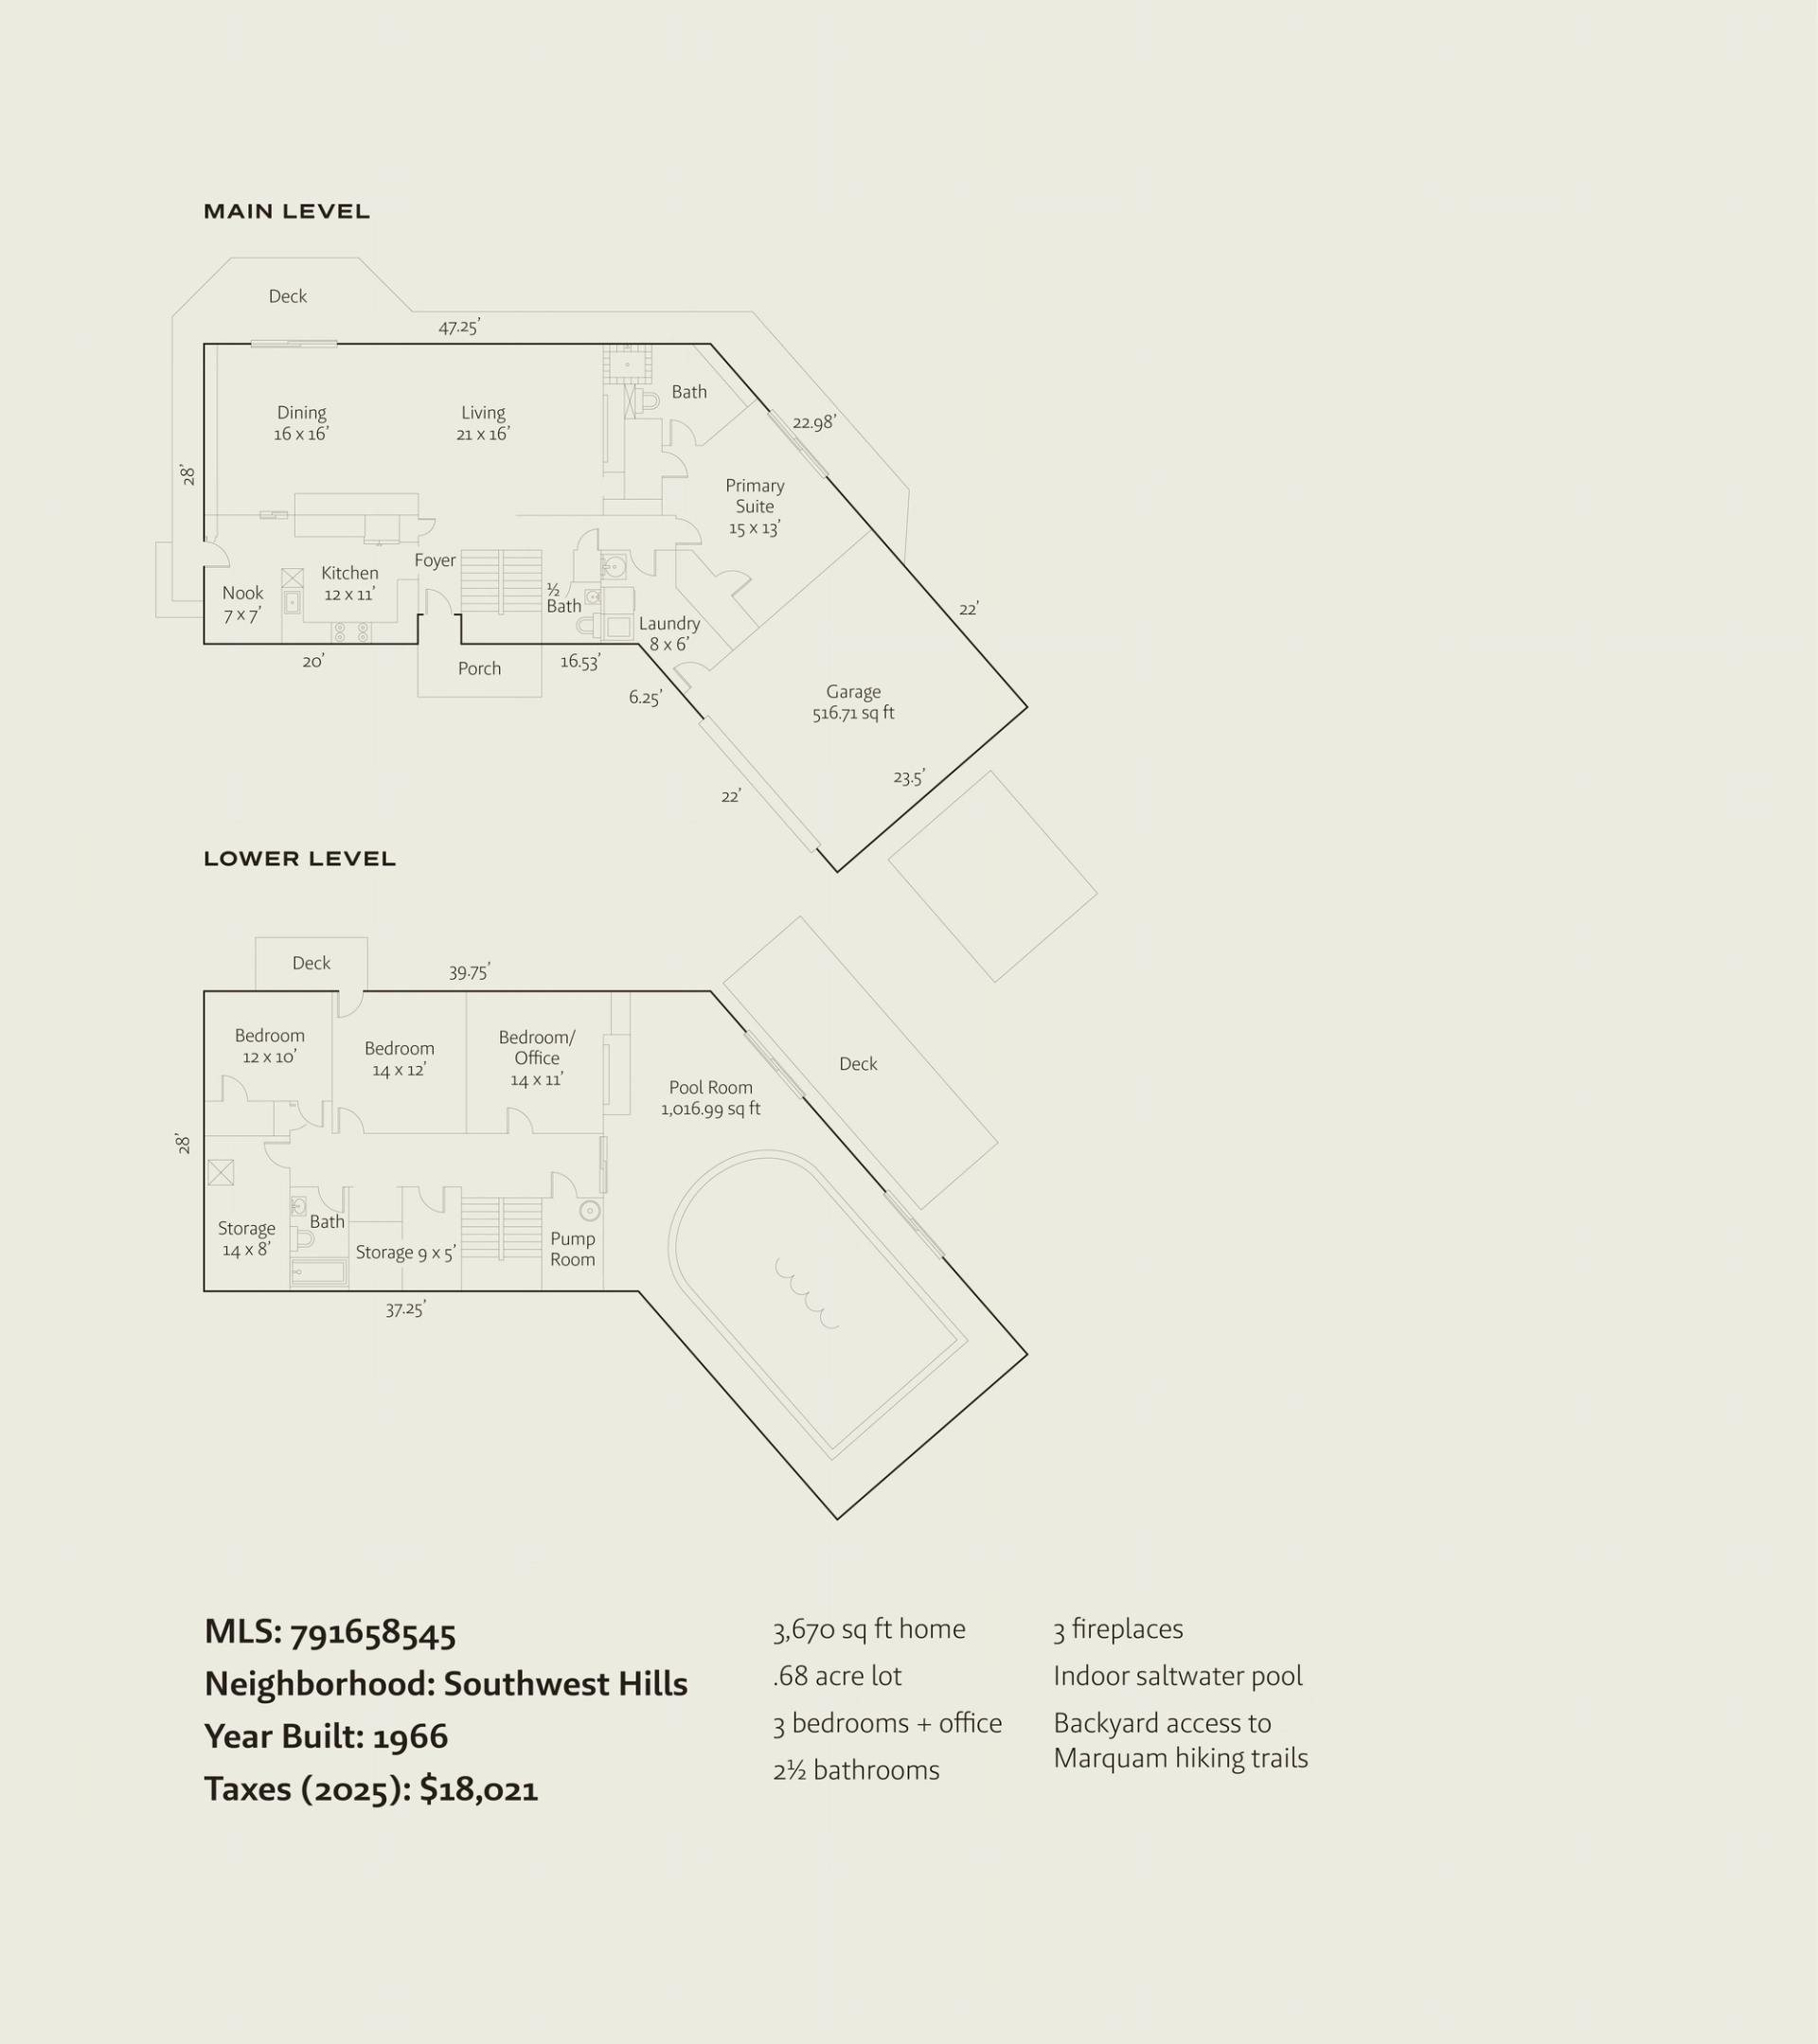
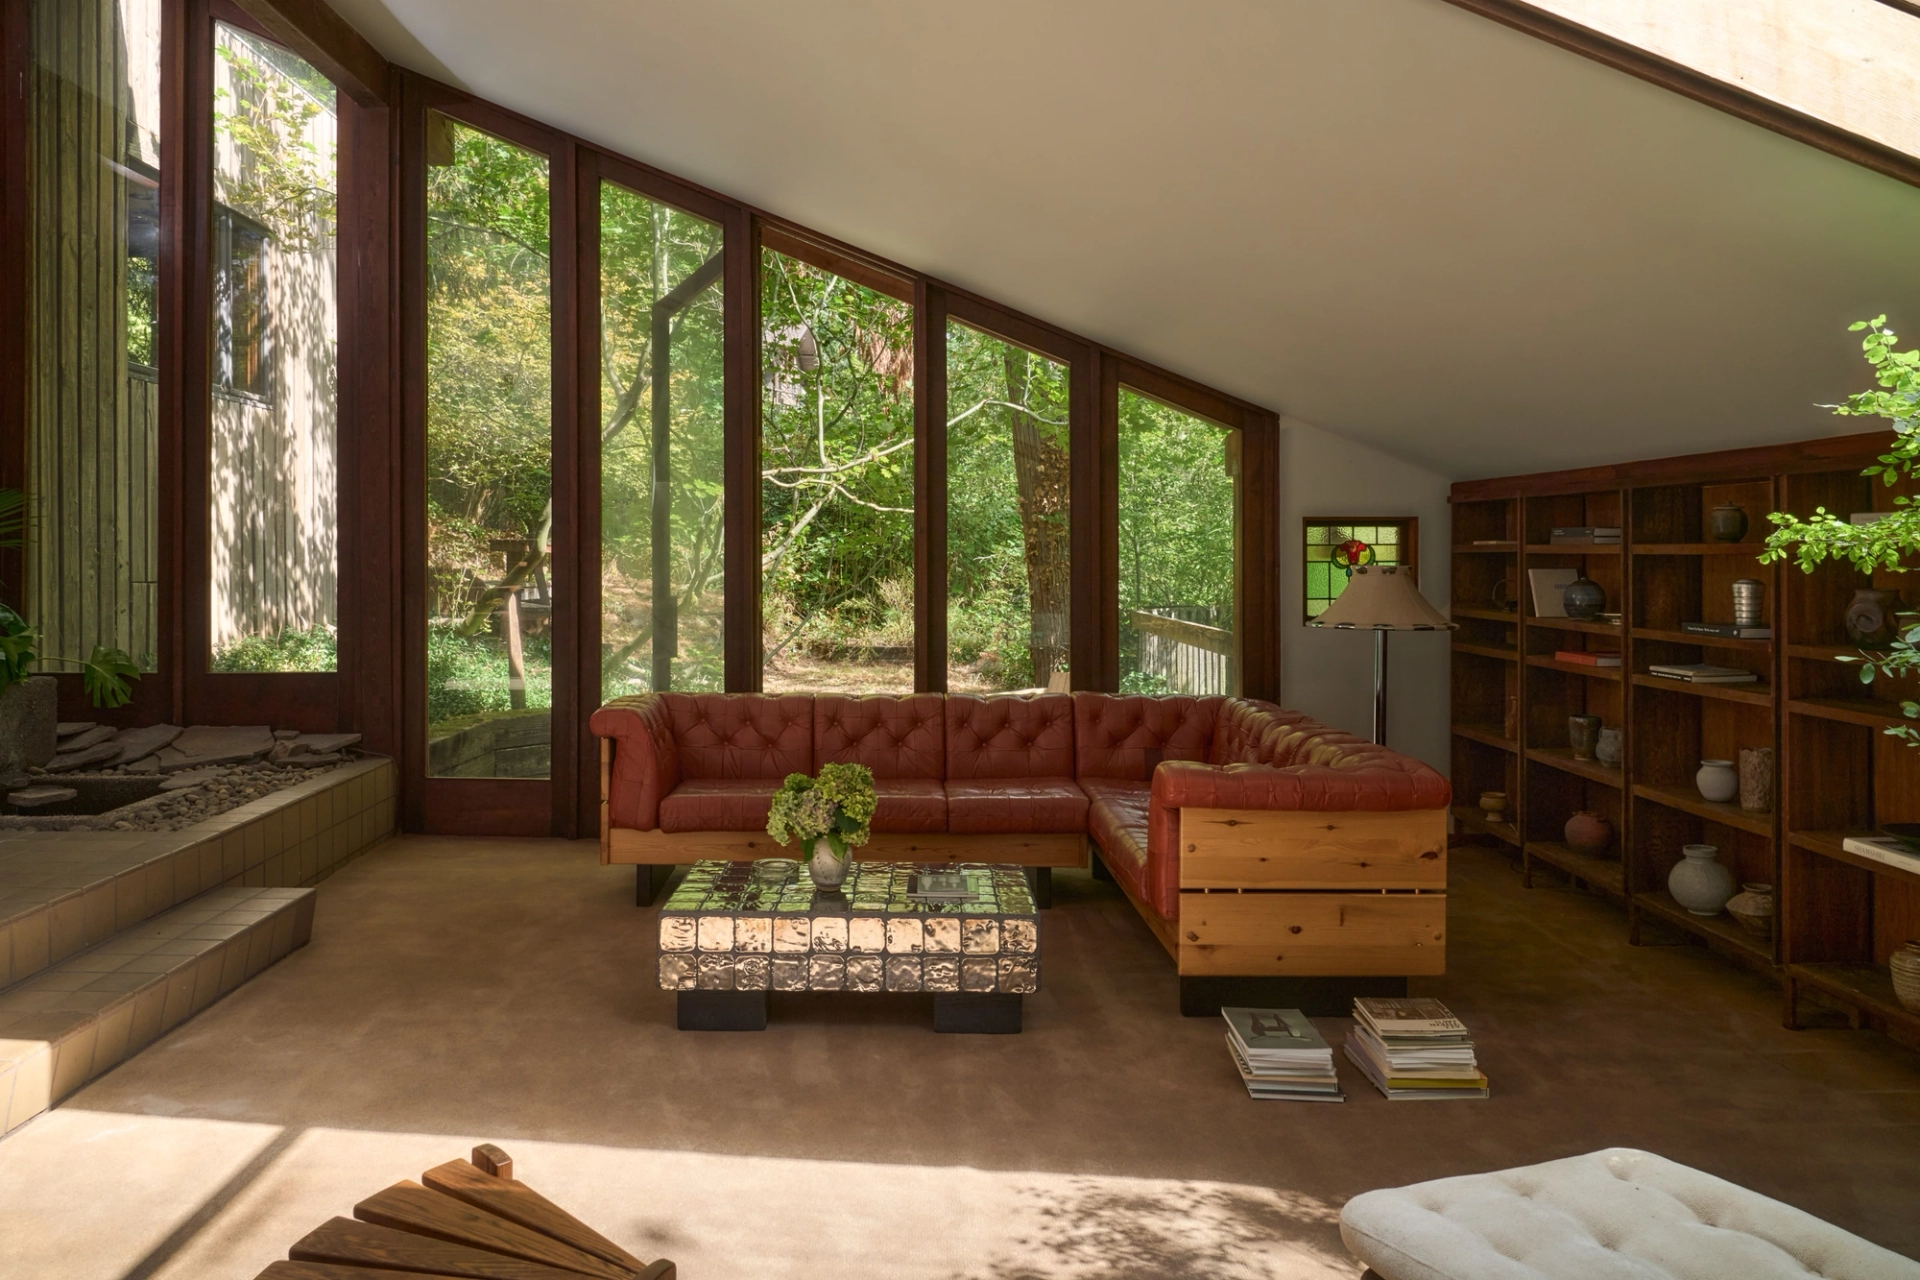
Built in 1966 for a local Forest Service pioneer, this Thomas Vadnais-designed Pacific Northwest Contemporary home takes its cues from the landscape around it. Two-thirds of an acre of forest and trails surrounds the property, with light filtering through the tree canopy and into the home through expansive windows and sliding glass doors. A striking glass-enclosed indoor pool continues that connection, looking directly out to the woods. Inside and out, the Pacific Northwest shows up in the materials: rare cedar paneling, hemlock ceilings, walnut cabinetry, end-grain Douglas Fir floors and original wood gutters. The vaulted great room feels at once grand and intimate, opening to an Ipe wraparound deck suspended among the trees. Three fireplaces bring warmth throughout, while downstairs, the incredible indoor saltwater pool room’s exposed beams and walls of glass make swimming a year-round affair. More than 60 years later, Vadnais’ vision still holds: a private world of wood, glass and water, enveloped by nature.
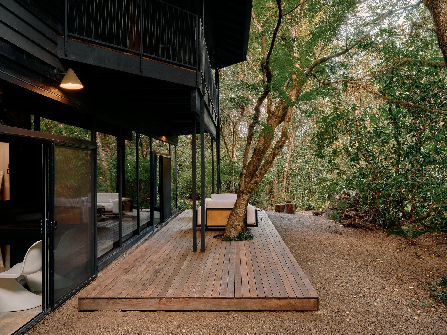
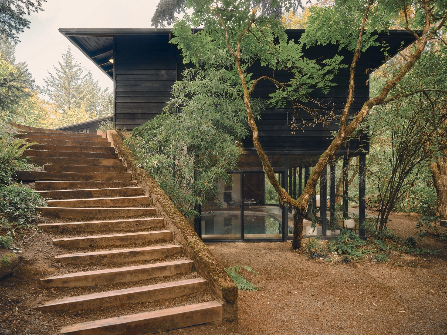
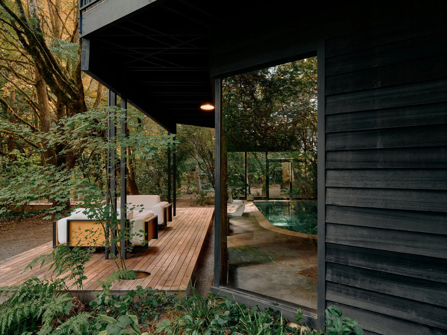
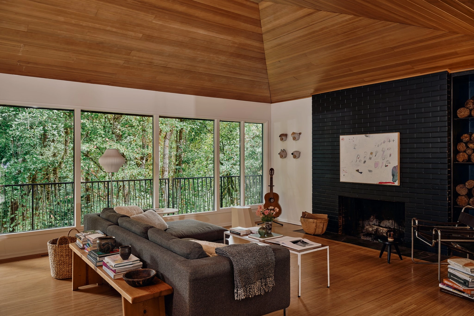
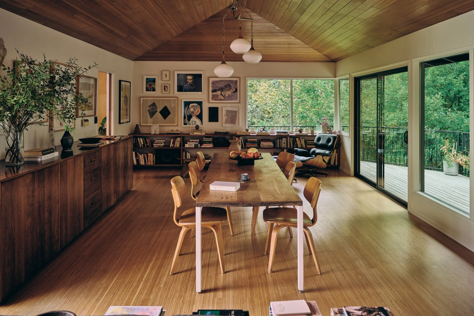
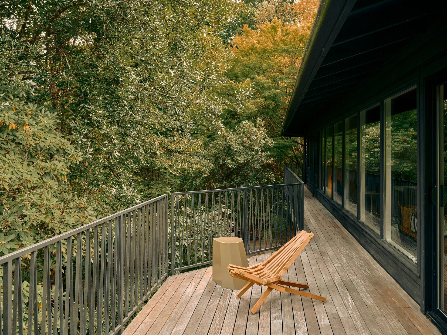
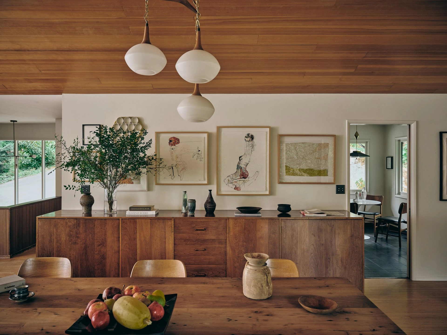
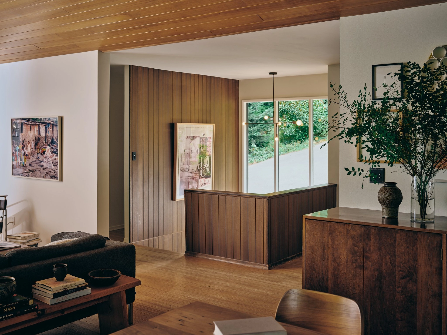
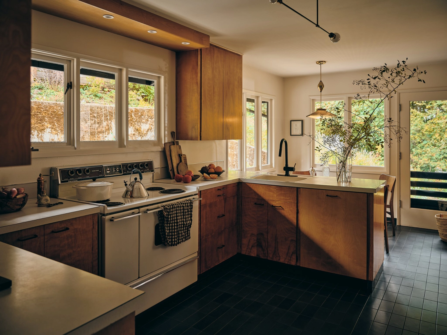
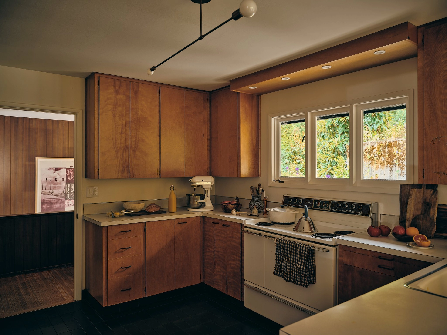
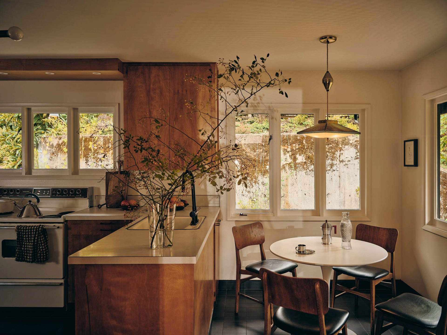
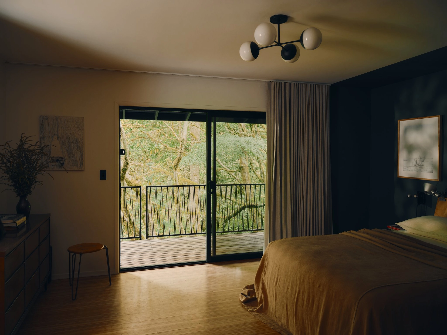
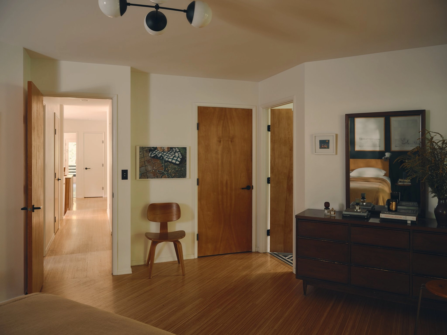
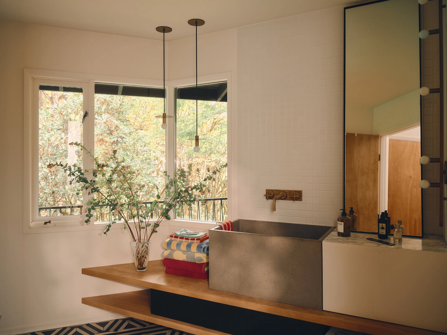
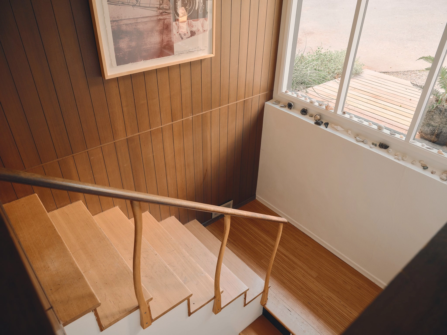
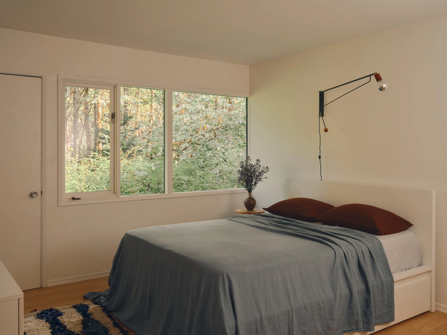
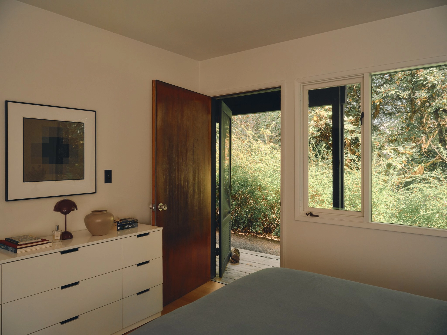
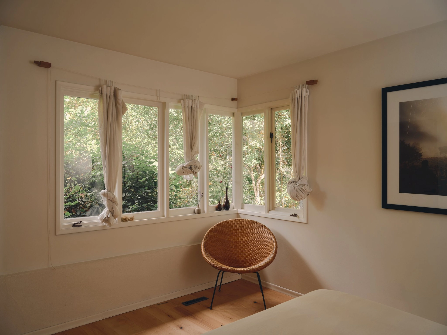
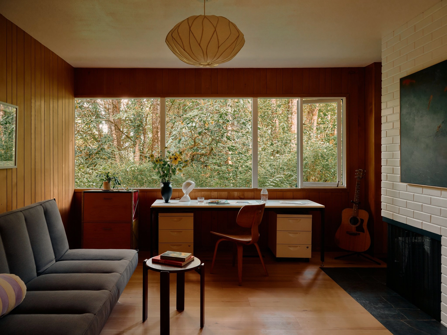
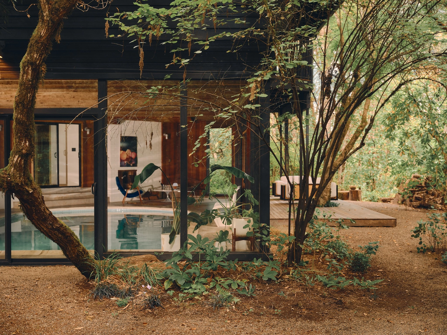
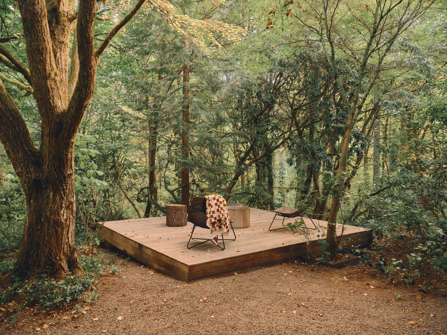
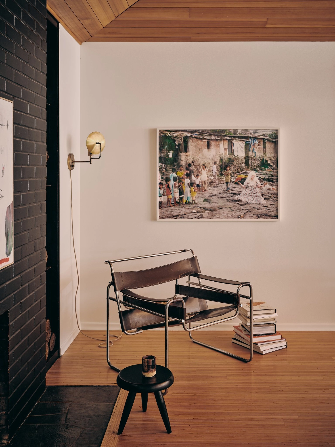
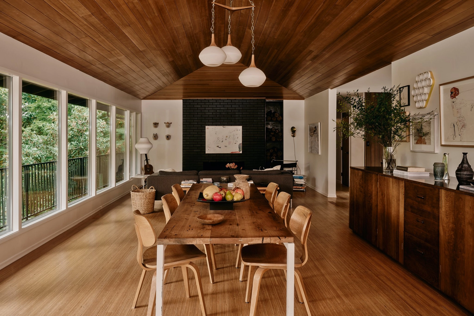
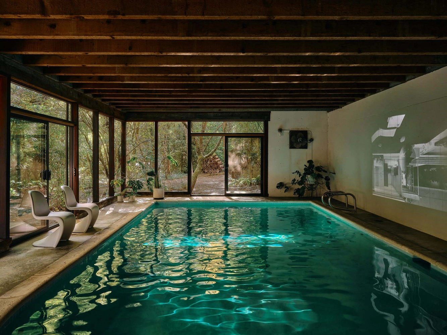
The home has had a way of finding its people. They weren’t looking for another house. Then they found 3062 SW Fairmount Blvd. We asked the current owners about this special property that changed their plans.
Q: You shared that you weren’t seriously looking when you first toured the house. What made you think “we have to buy this?"
A: When we moved to Portland in 2016, we left a beautiful, light drenched, supremely private home we designed ourselves. Hovering above a cliff, eye level with the tree canopy, there were no sight lines into the house despite its location in a dense urban neighborhood. When we stumbled across this property in 2019, we had already renovated a home we loved in the Nob Hill neighborhood. We were truly not looking for another move. But this property! In this location! The design integrity, the intimate spaciousness, the sensual quality of the light, the treetop views, and the serene retreat-like vibes. It has everything we aimed for in the house we left behind, but it’s even more private, with more trees, and has a saltwater pool. How could we not?
Q: The home is so incredibly private and obviously surrounded by such beautiful trees. What do you love most about the setting?
A: We love being at the end of the lane, almost fully obscured, and no visibility into the private living spaces. We love the variety of mature plantings in the foreground and the acres of forested parkland beyond. Spring is especially vibrant when the rhododendrons outside the pool area and bedrooms burst into bloom and the trilliums pop up along the trail behind the property. We love hearing the owls at night and the sound of the seasonal creek audible from our bedroom after heavy rains. We love the proximity to the extensive network of Marquam Park trails just minutes away on foot.
Q: Favorite spot in the house for a cup of coffee in the morning?
A: We have several favorite spots. Recently it’s been the stairs outside the kitchen overlooking the hillside wildflowers. When it gets cold, coffee in bed watching the sun rise is the best.
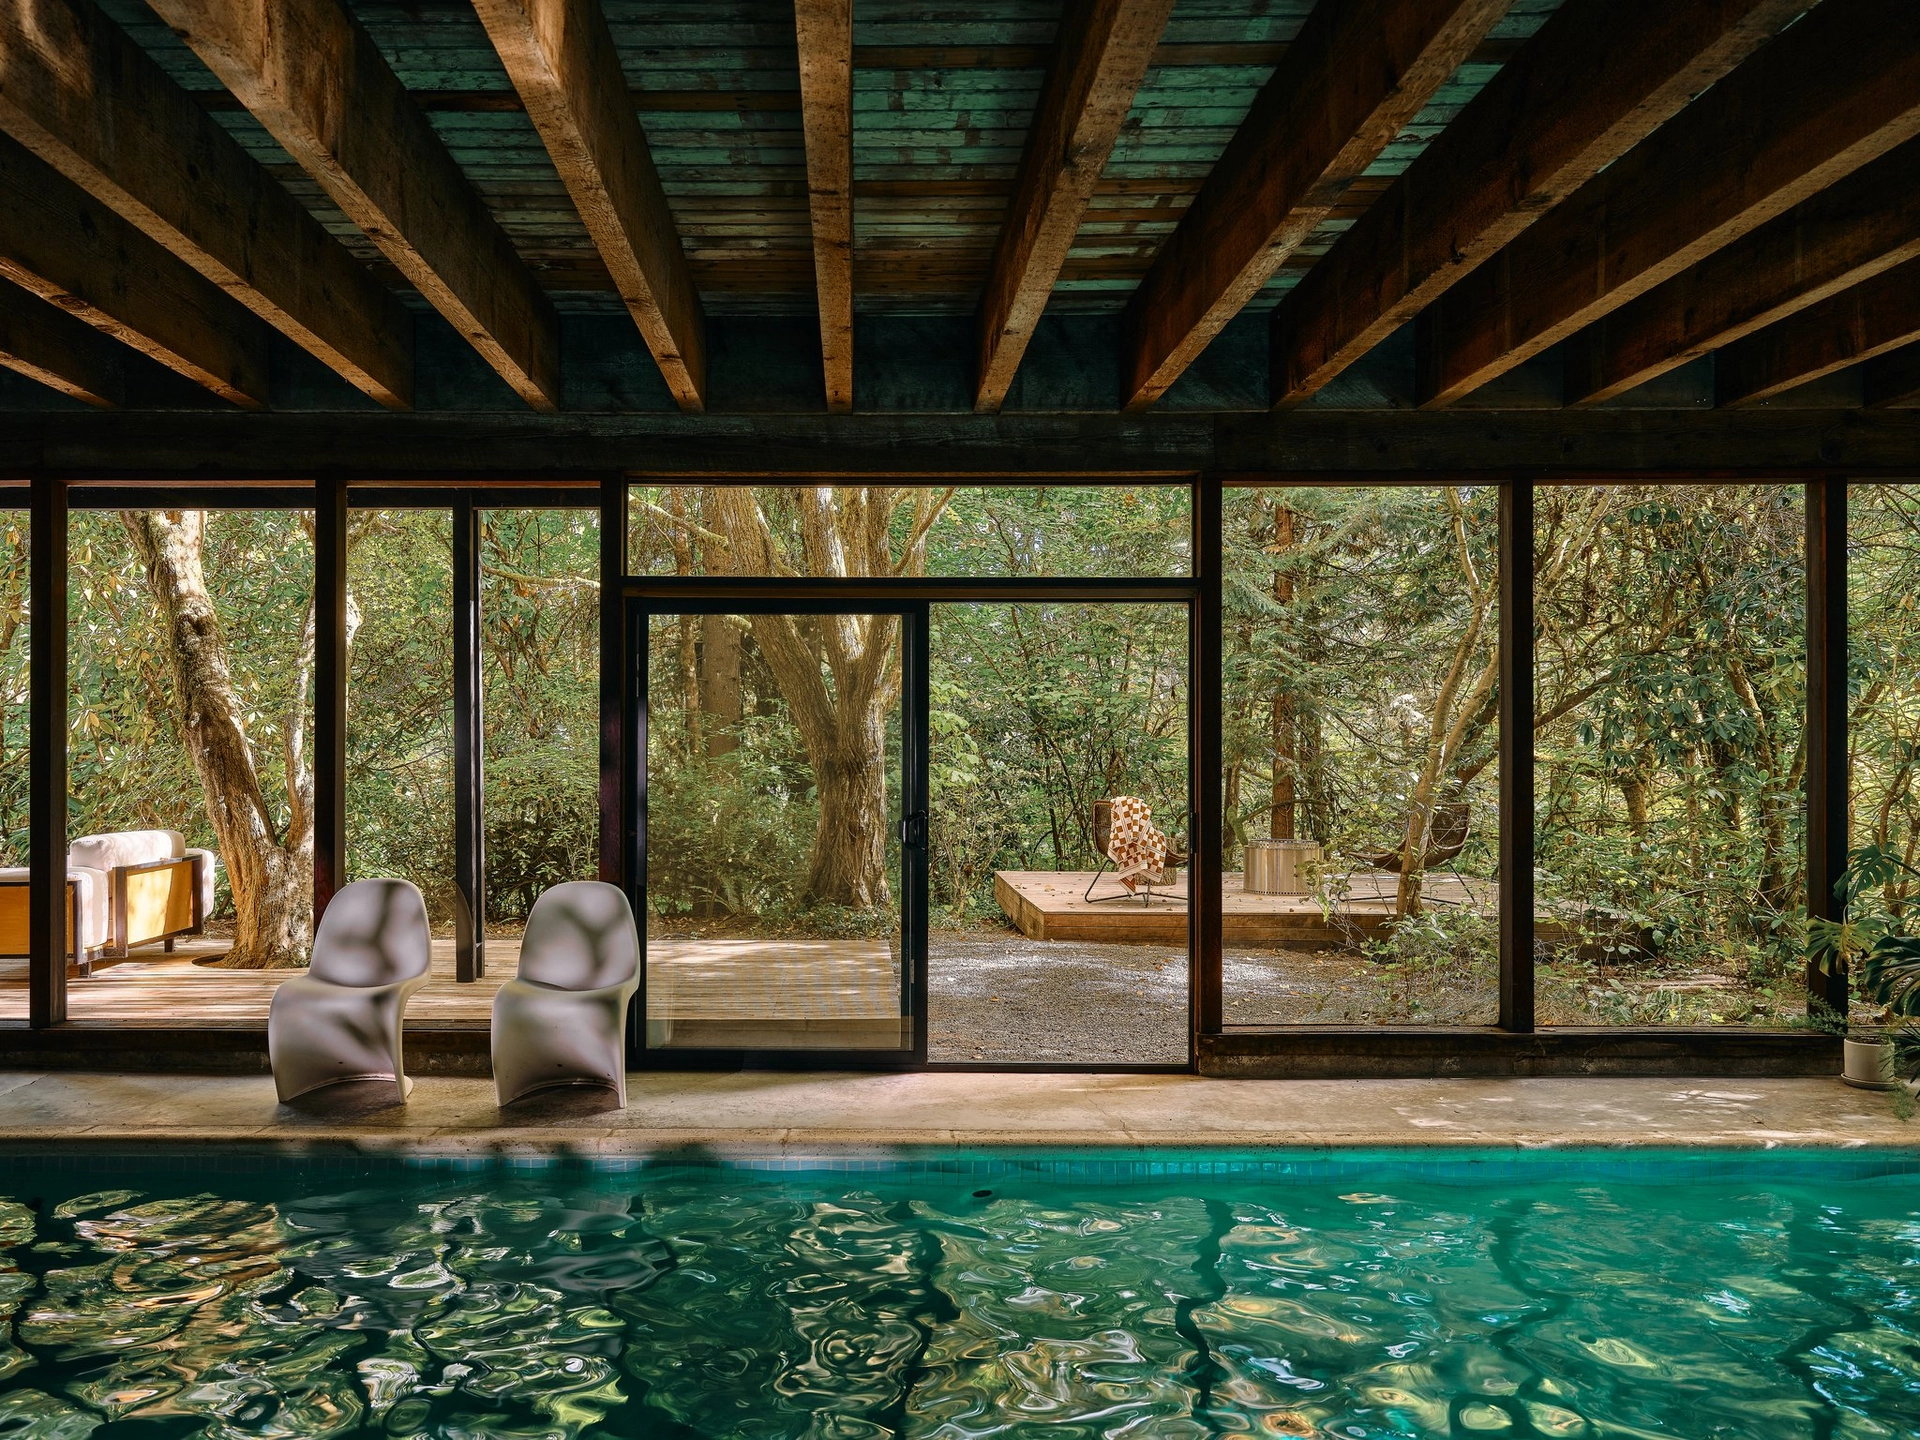
Q: Day swimming or night swimming? Summer or winter?
A: All of it! Earlier this week we could see the full moon from the pool. We had all the doors around the pool open and music playing. Can’t beat that! Fall mornings are special, too, because sunlight filters in through the trees as the sun rises. Winter is also dreamy, especially if we’re lucky enough to get snow. A perfect winter weekend starts with a big fire next to the pool. We can spend a full day swimming and lounging by the fire.
Q: The home is rooted in a history of art and music. What is it about this house that makes it such a natural backdrop for both?
A: Good design, I suppose. The balance of windows and walls means lots of natural light and space enough still to hang a modest art collection. The vaulted hemlock ceiling and end-grain Doug Fir flooring in the great room create warm, round acoustics perfect for music, live or recorded. It feels grand like a cathedral but sounds intimate and soft like a cabin. The house was just made for art and music.
We would like to thank Destiny and Josh for helping us tell the story of their property so beautifully.
Built In
1966
Designed by architect Thomas Vadnais (1919–2007)
A Portland native and descendant of Oregon pioneers, Thomas Vadnais studied architecture at the University of Oregon after serving as a Navy pilot during World War II. He returned home to establish a Portland practice with his wife, artist Dorianne Engelbart Vadnais, designing residences in the Northwest style alongside commercial buildings throughout Oregon and Washington. Art and music remained central to his life: Vadnais played blues, ragtime and classical piano, while he and Dorianne passed their love of art and design on to their family. That sensibility feels especially present at 3062 SW Fairmount, a house conceived around material, landscape and spaces made for living with art and music.
More from the studio
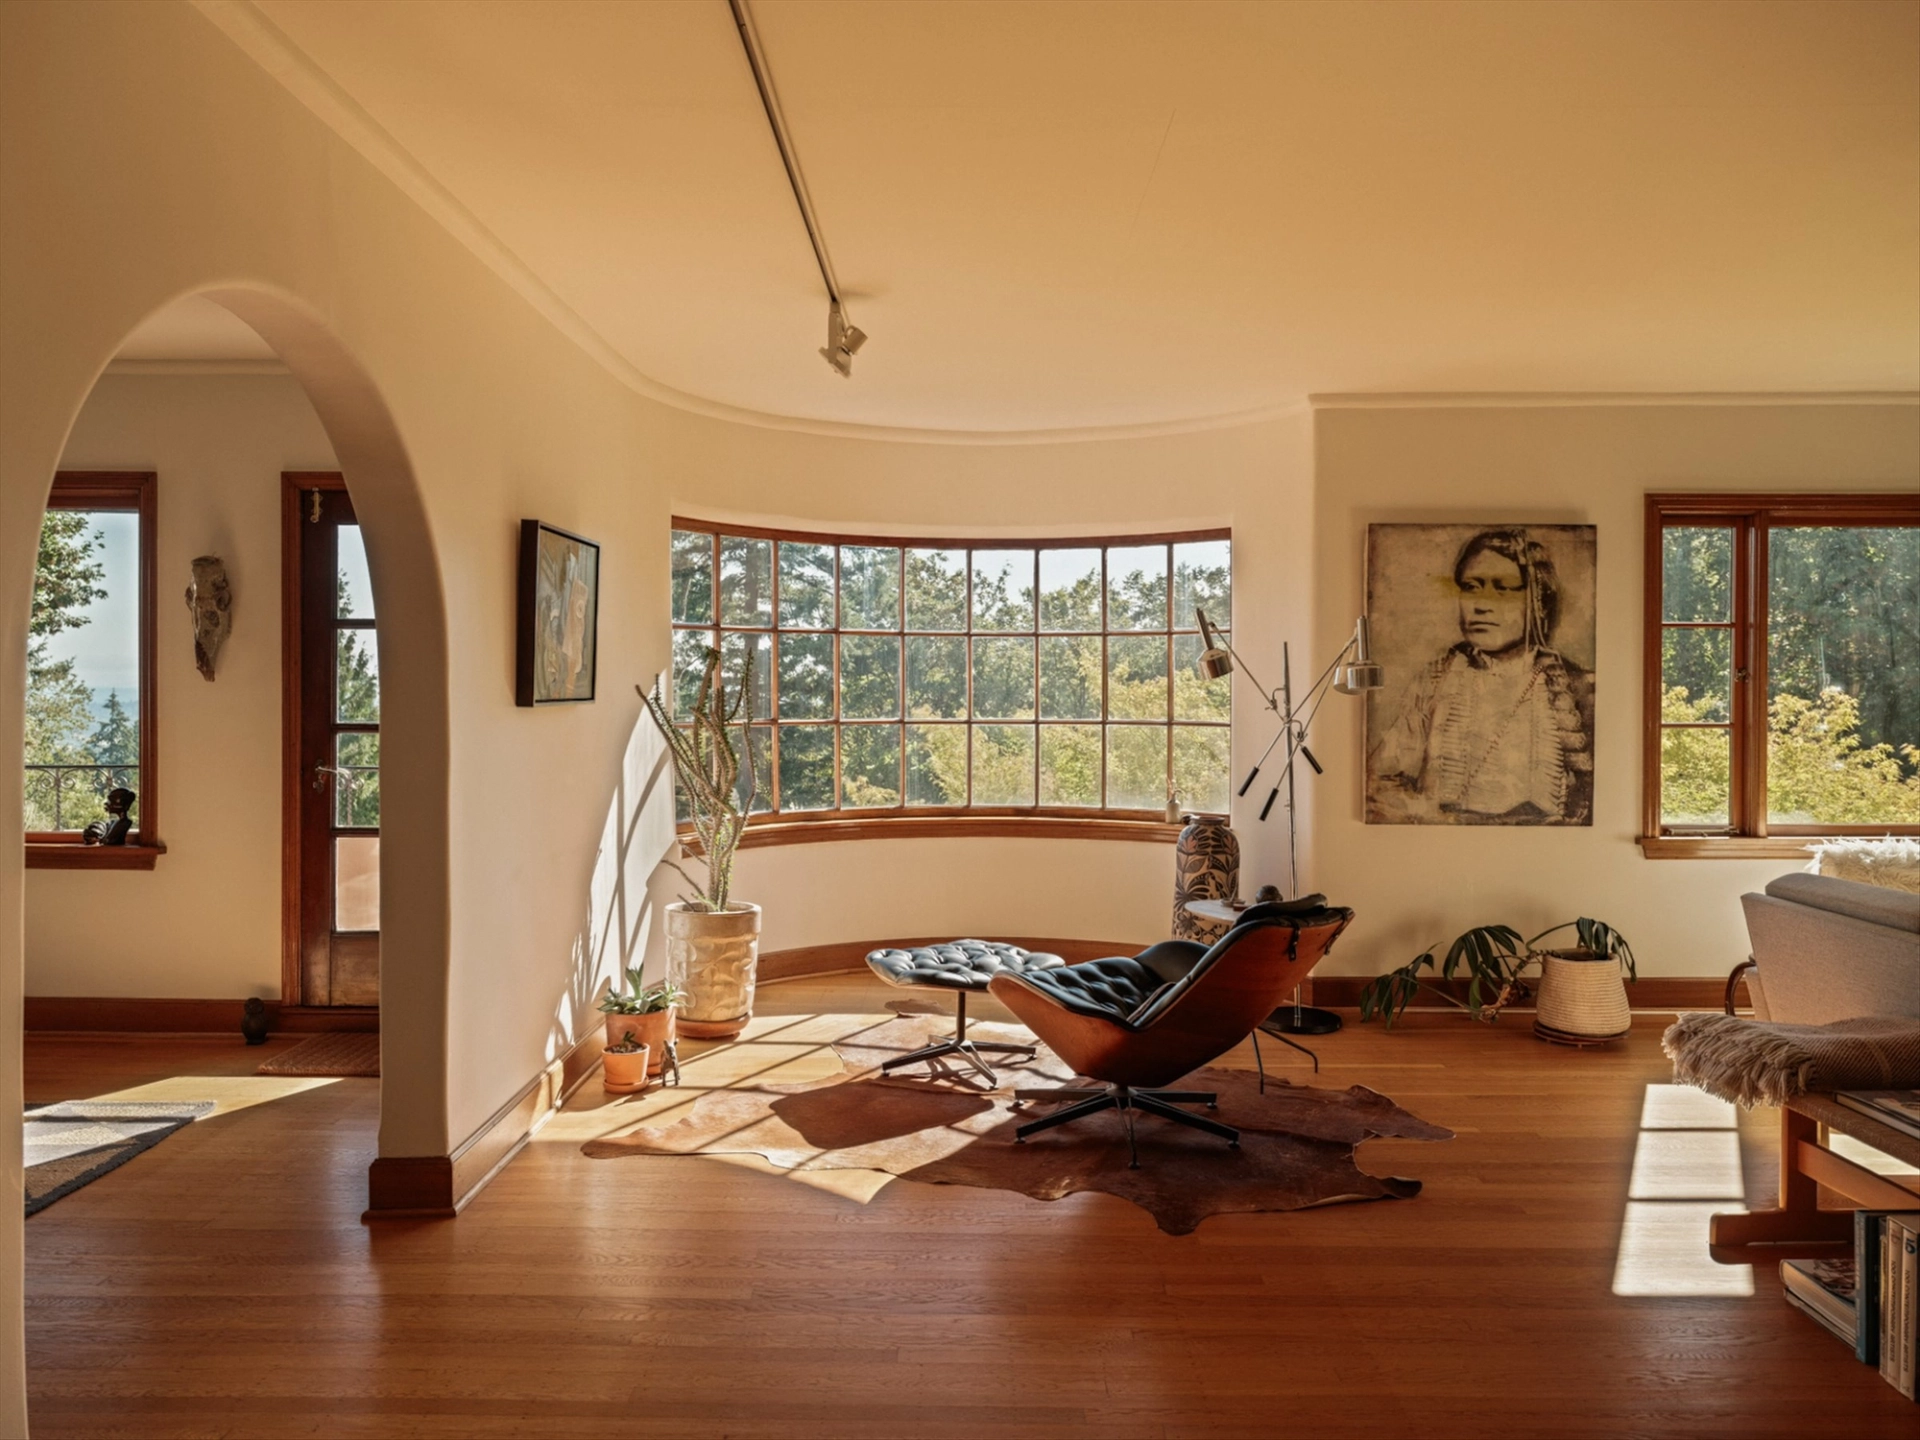
If Laurel Canyon met the Southwest Hills
2661 SW Buena Vista Dr, Portland
Light-drenched Spanish Revival with a distinctly Northwest point of view. Clay-tiled roof, textured stucco, sweeping arches and terracotta define the architecture, while beautifully restored wood windows throughout the home frame Mt. St. Helens, Mt. Adams and city views. Inside, rounded plaster and curved walls soften generous rooms and create an easy flow from one space to the next.
The ghost of a way station with a ’70s plot twist.
3210 SW Malcolm Ct, Portland
Set on .71 acres just off Canyon Road, 3210 SW Malcolm Court has a history that may reach well beyond its recorded build date. According to longtime owner and architect Richard “Rick” Carlson, the site is thought to have housed the way station for overnight travelers between Portland and Hillsboro along the historic Canyon Road corridor.
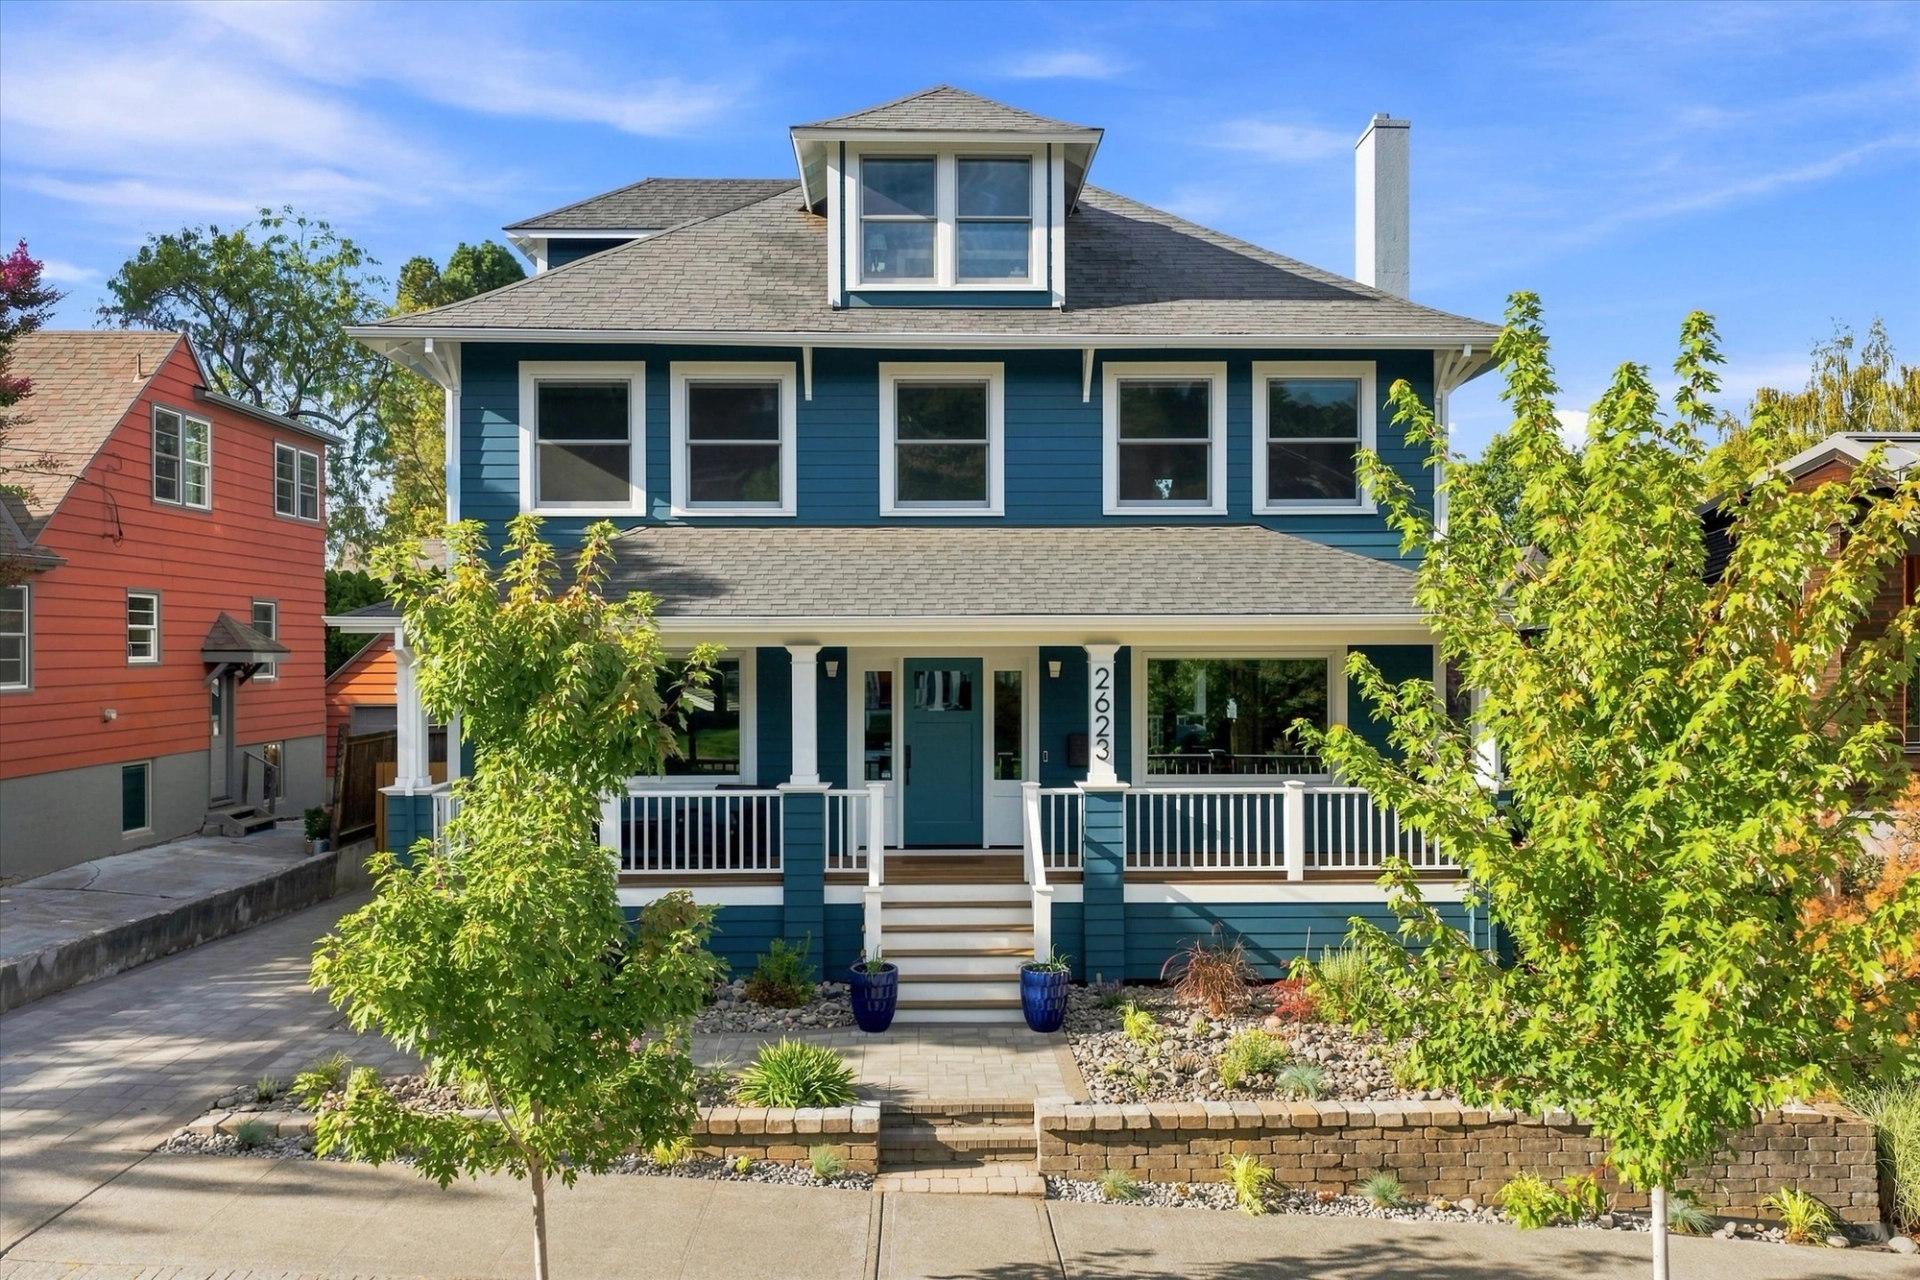
A modern reinvention of a Portland classic
2623 NW Overton St, Portland
This classic Craftsman four-square in the Alphabet District was transformed from studs out, restoring its historic character while creating a decidedly contemporary interior. Generous rooms, high ceilings, custom cabinetry, beautifully considered built-ins, a spa-like bath and seamless indoor-outdoor living complete this remarkable reinvention.
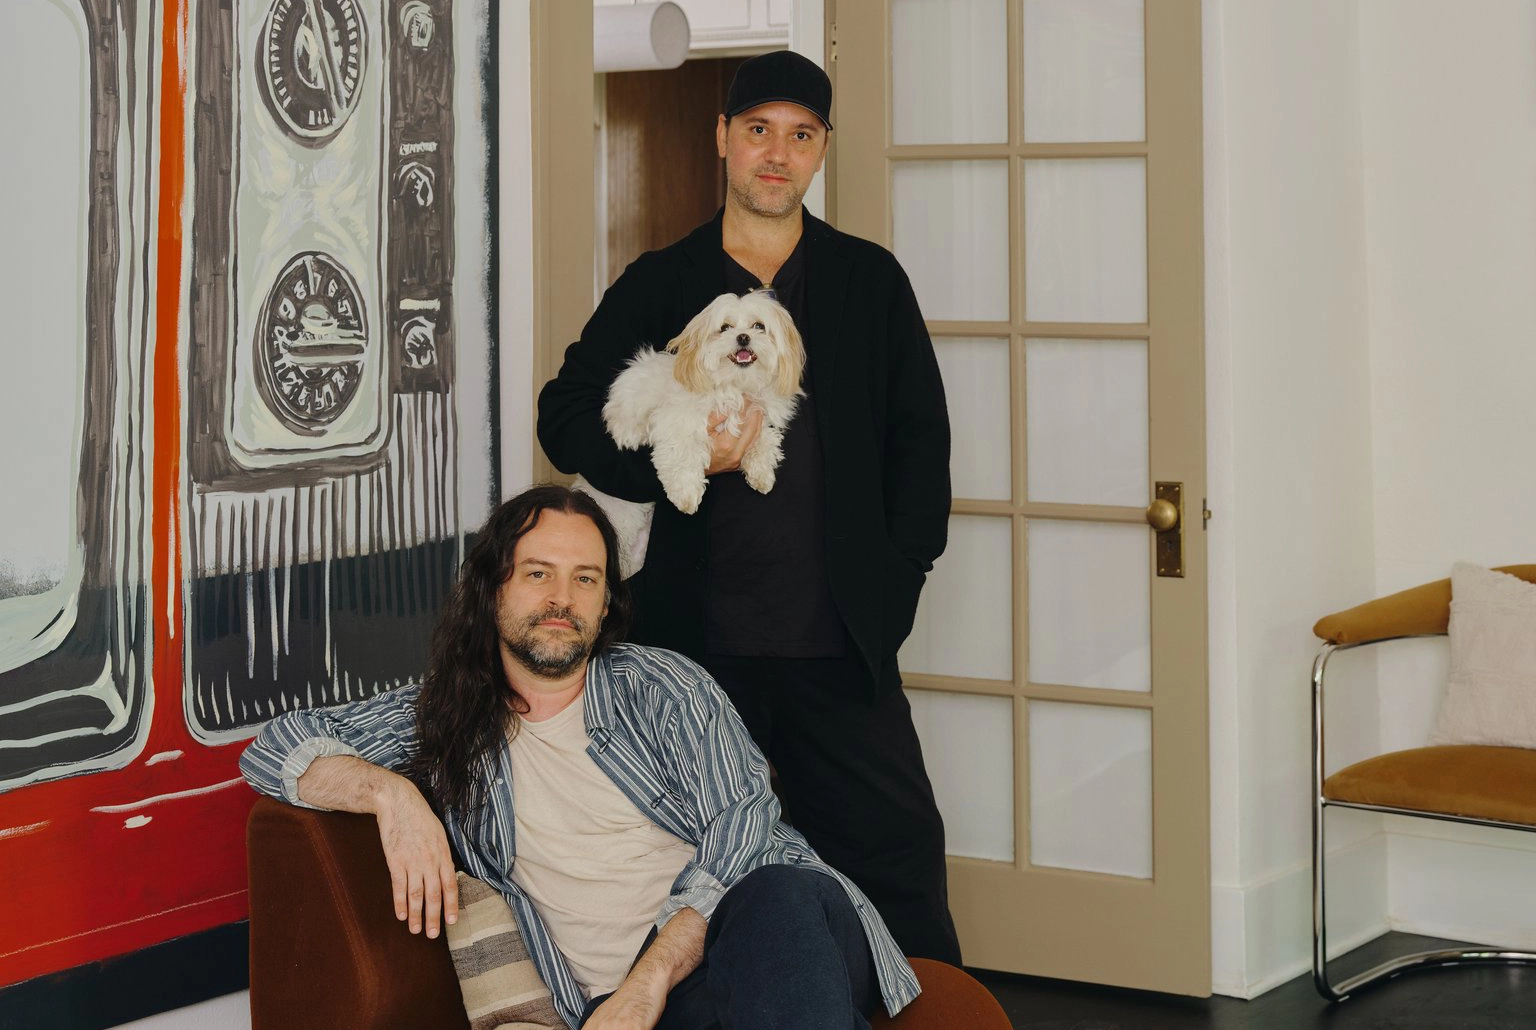
Confidence and a sharp eye for eclectic design lead to a masterful transformation
7929 N Dana Ave, Portland
Built in 1900, this expansive home tells its story in layers: original Craftsman character, British Arts & Crafts and Japanese influences, 1970s optimism and a fabulously contemporary point of view. Three porches open to an L-shaped garden, bringing a Sonoma-like vibe and an easy connection between indoors and out.
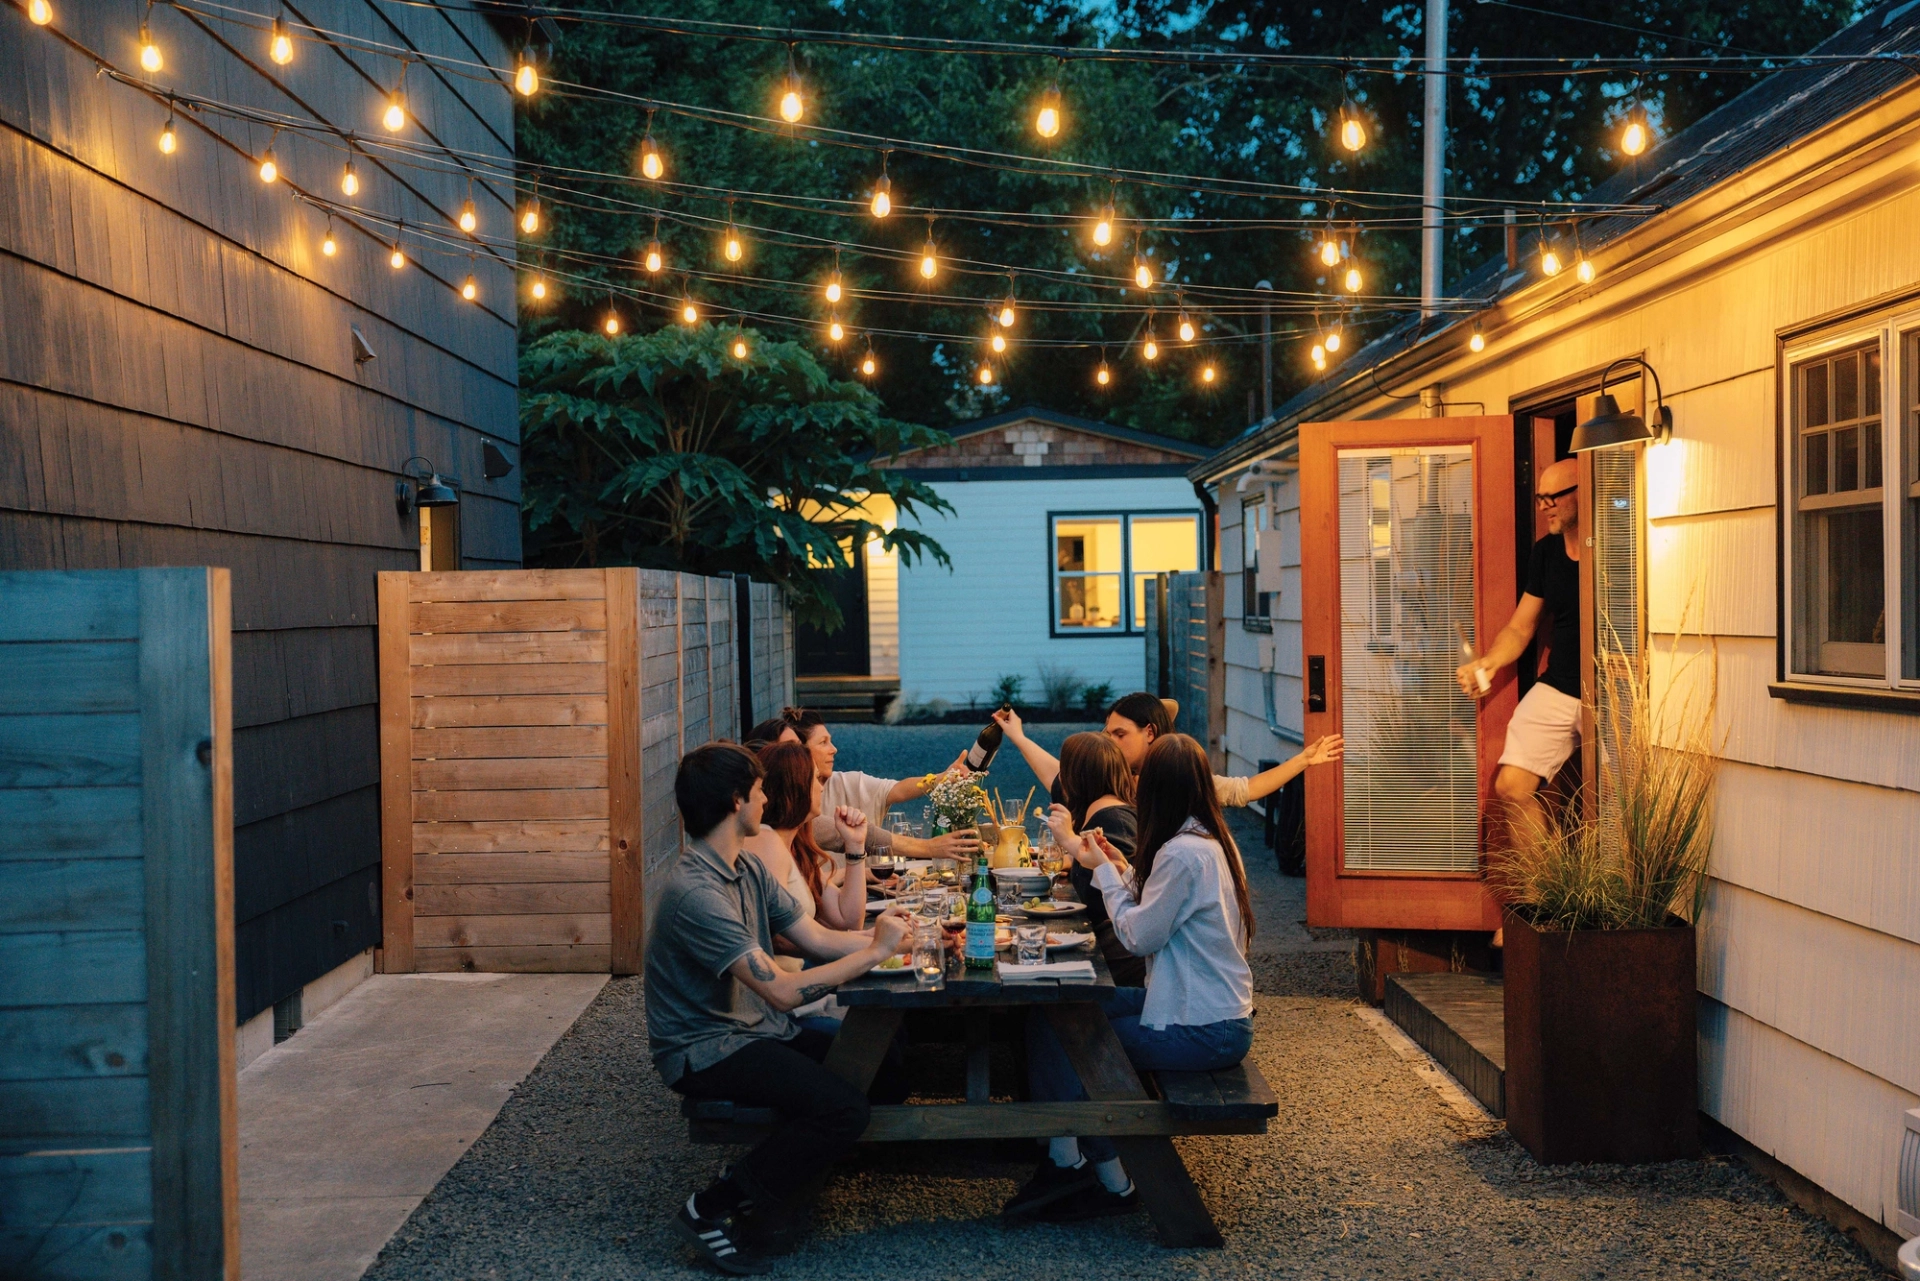
The house(s) that Whitney built
5614 NE Simpson St, Portland
Some homes are designed for a single household. Others are designed for a way of life. Thoughtfully developed over more than a decade, this one-of-a-kind Cully compound brings together three distinct homes, each with its own character and private yard, offering a rare opportunity for multi-generational living, chosen family, or friends to live both independently and together. Centered around a shared courtyard, it reflects the simple idea that home can offer both connection and privacy.
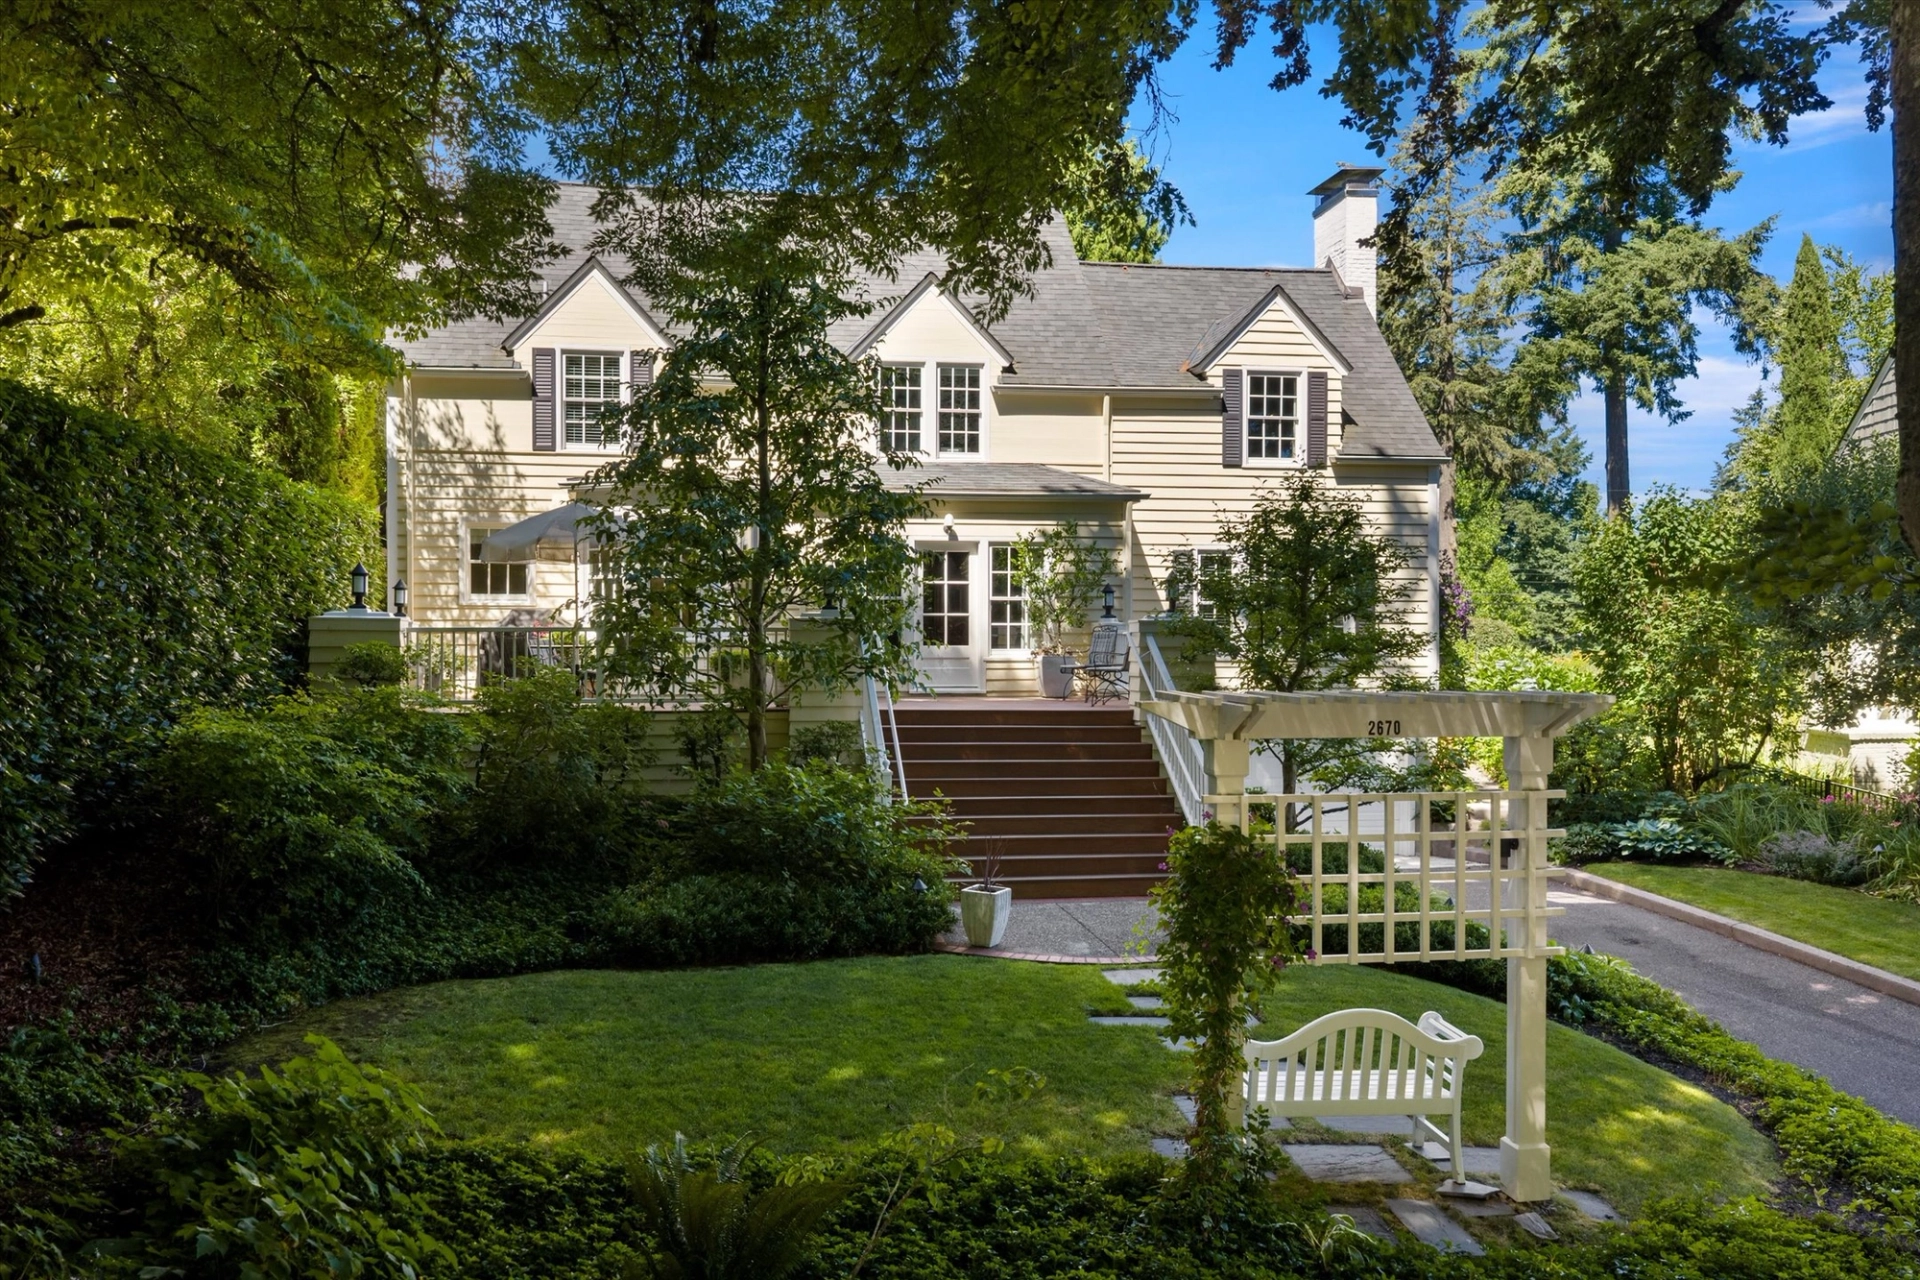
A garden estate in Portland Heights
2670 SW Montgomery Dr, Portland
In Portland Heights, where winding streets, mature trees, and historic homes have defined one of Portland's most cherished neighborhoods for generations, this 1930s home offers a timeless backdrop for everyday life.
A compound in the heart of McKenzie Bridge
57255 North Bank Rd, McKenzie Bridge
Shaped over time by those who have lived, built, and passed through, it carries a quiet sense of history, from its original maker to stories embedded in the land itself. Emerging unexpectedly from the forest, a Mediterranean home, an idyllic swimming pool and hot tub, a magical barn, and additional structures sit intentionally within an open clearing, offering a rare foundation for something more expansive. Here, days are guided by river, trail, and season, with a way of life rooted just beyond the front door. What emerges is not simply a home, but the beginning of a compound, a place meant to be experienced, returned to, and carried forward.
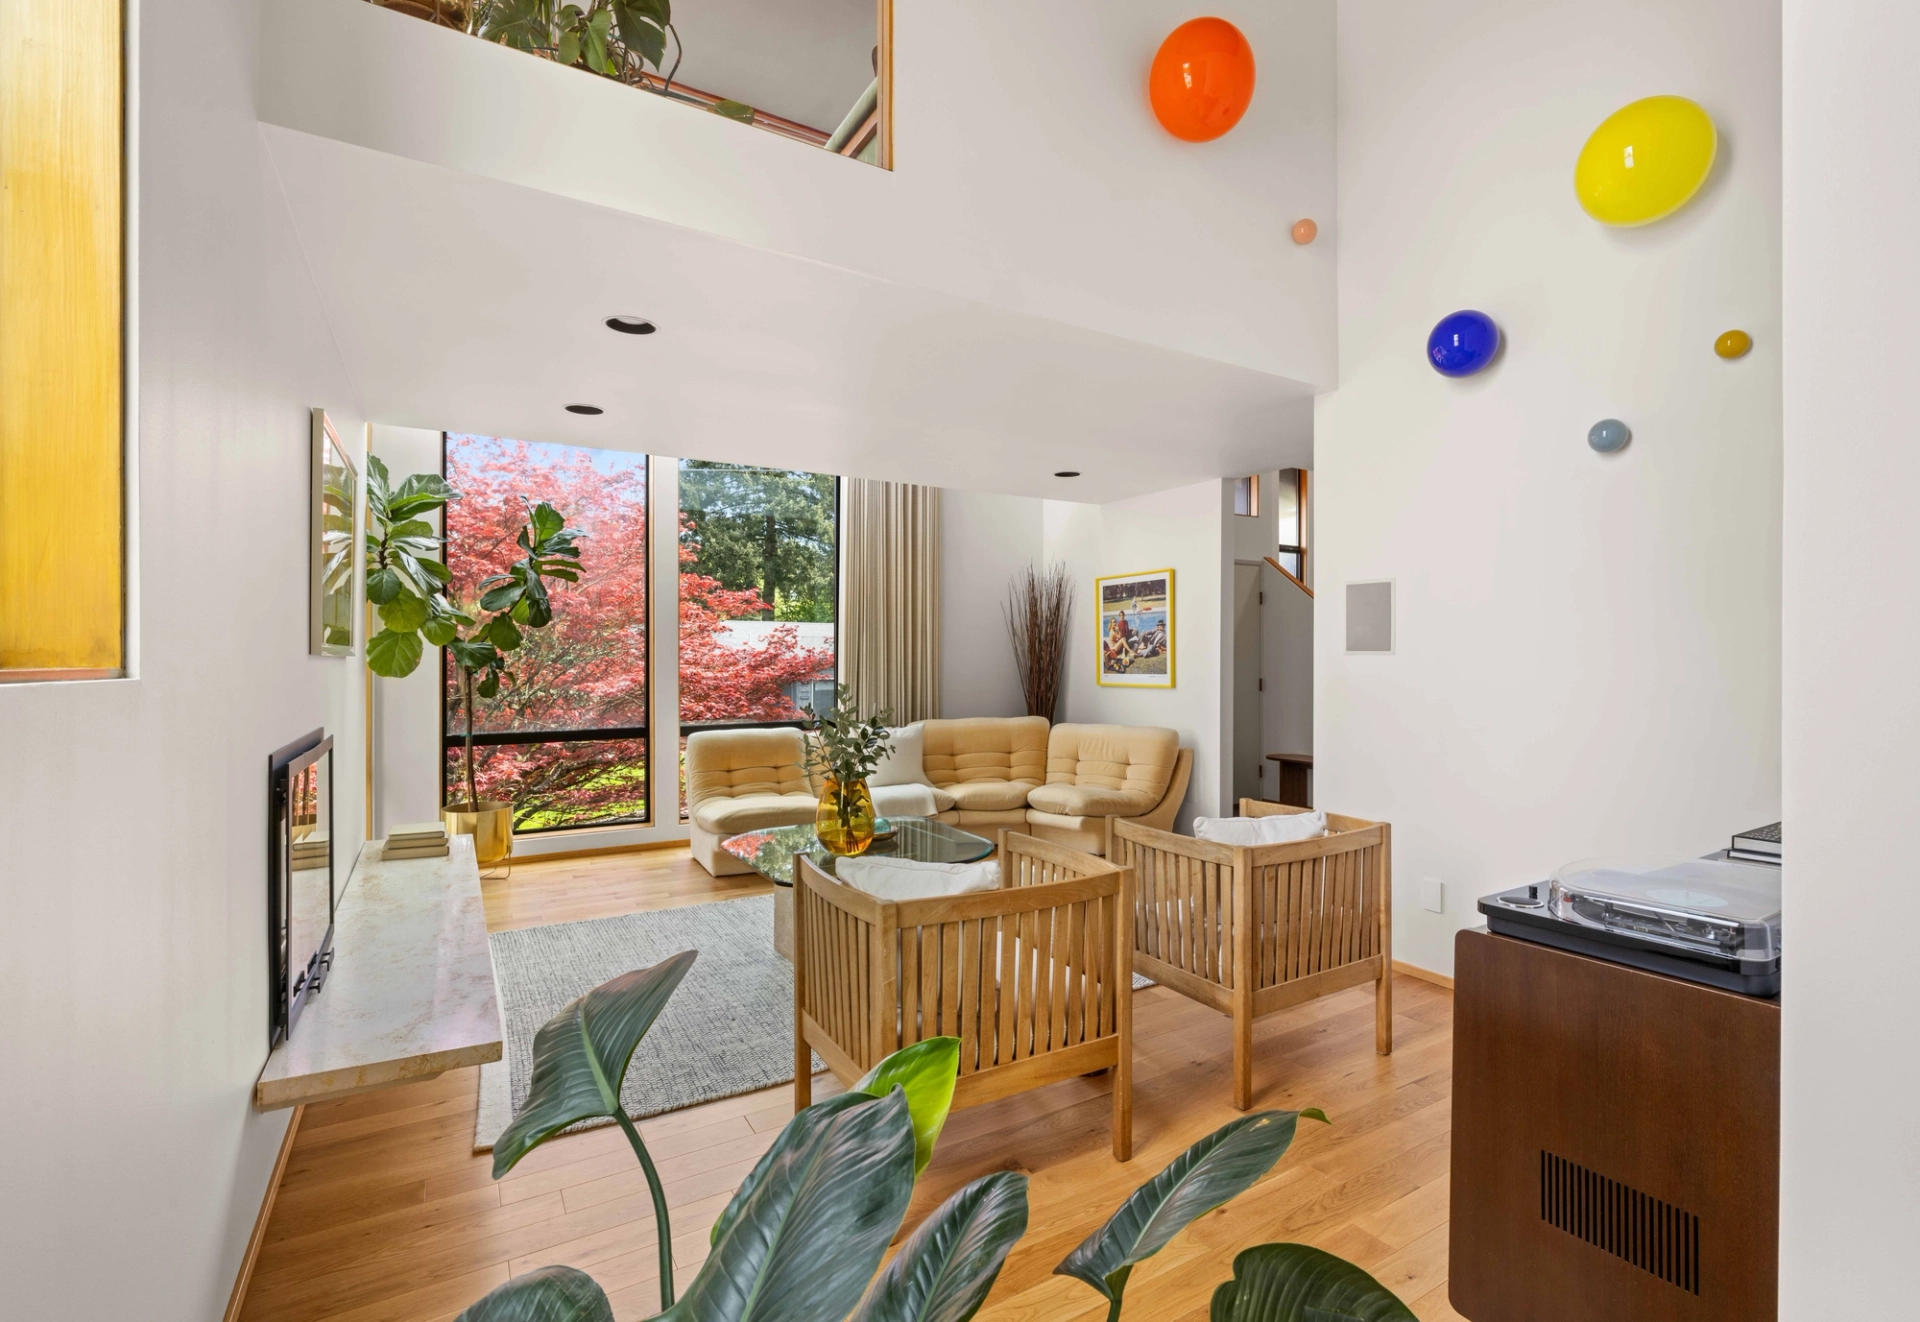
An engineer’s dream home, reshaped with care for his longtime love
3119 SW Gale Ave, Portland
Designed by the architectural team of York and Yodgawa and originally built for H. Chik M. Erzurumlu, a structural engineer and longtime Portland State professor, this home reflects a clear understanding of how space, light, and structure come together over time. When his wife fell ill, an elevator was added to connect each floor and the garage, allowing them to remain in the home they had created together.
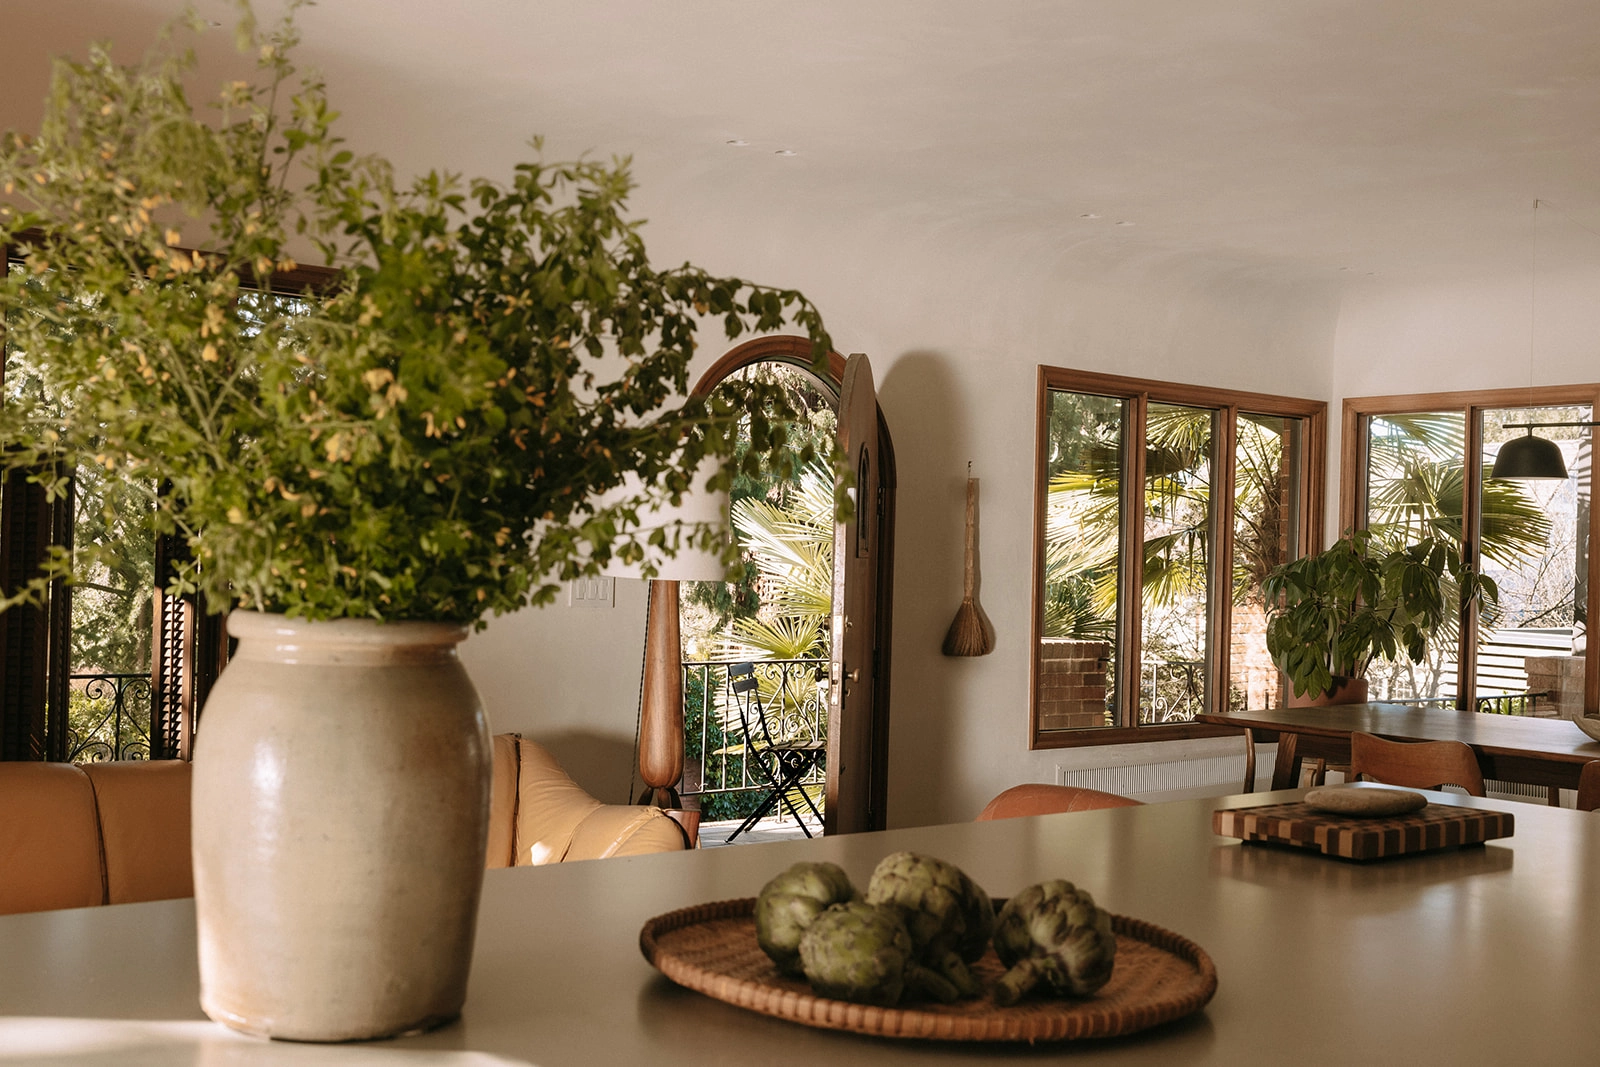
Echoes of Mérida, Marfa, and Judd
6015 SE Salmon St, Portland
Mediterranean Revival homes are rare in Portland. Terracotta, plaster curves, windows proportioned for a warmer sun. The style carries the air of a permanent vacation, and this one had been sitting at the base of Mt. Tabor—a dormant volcano—for decades. Bones intact. Waiting. It took a particular eye and a particular conviction to see what it could become.
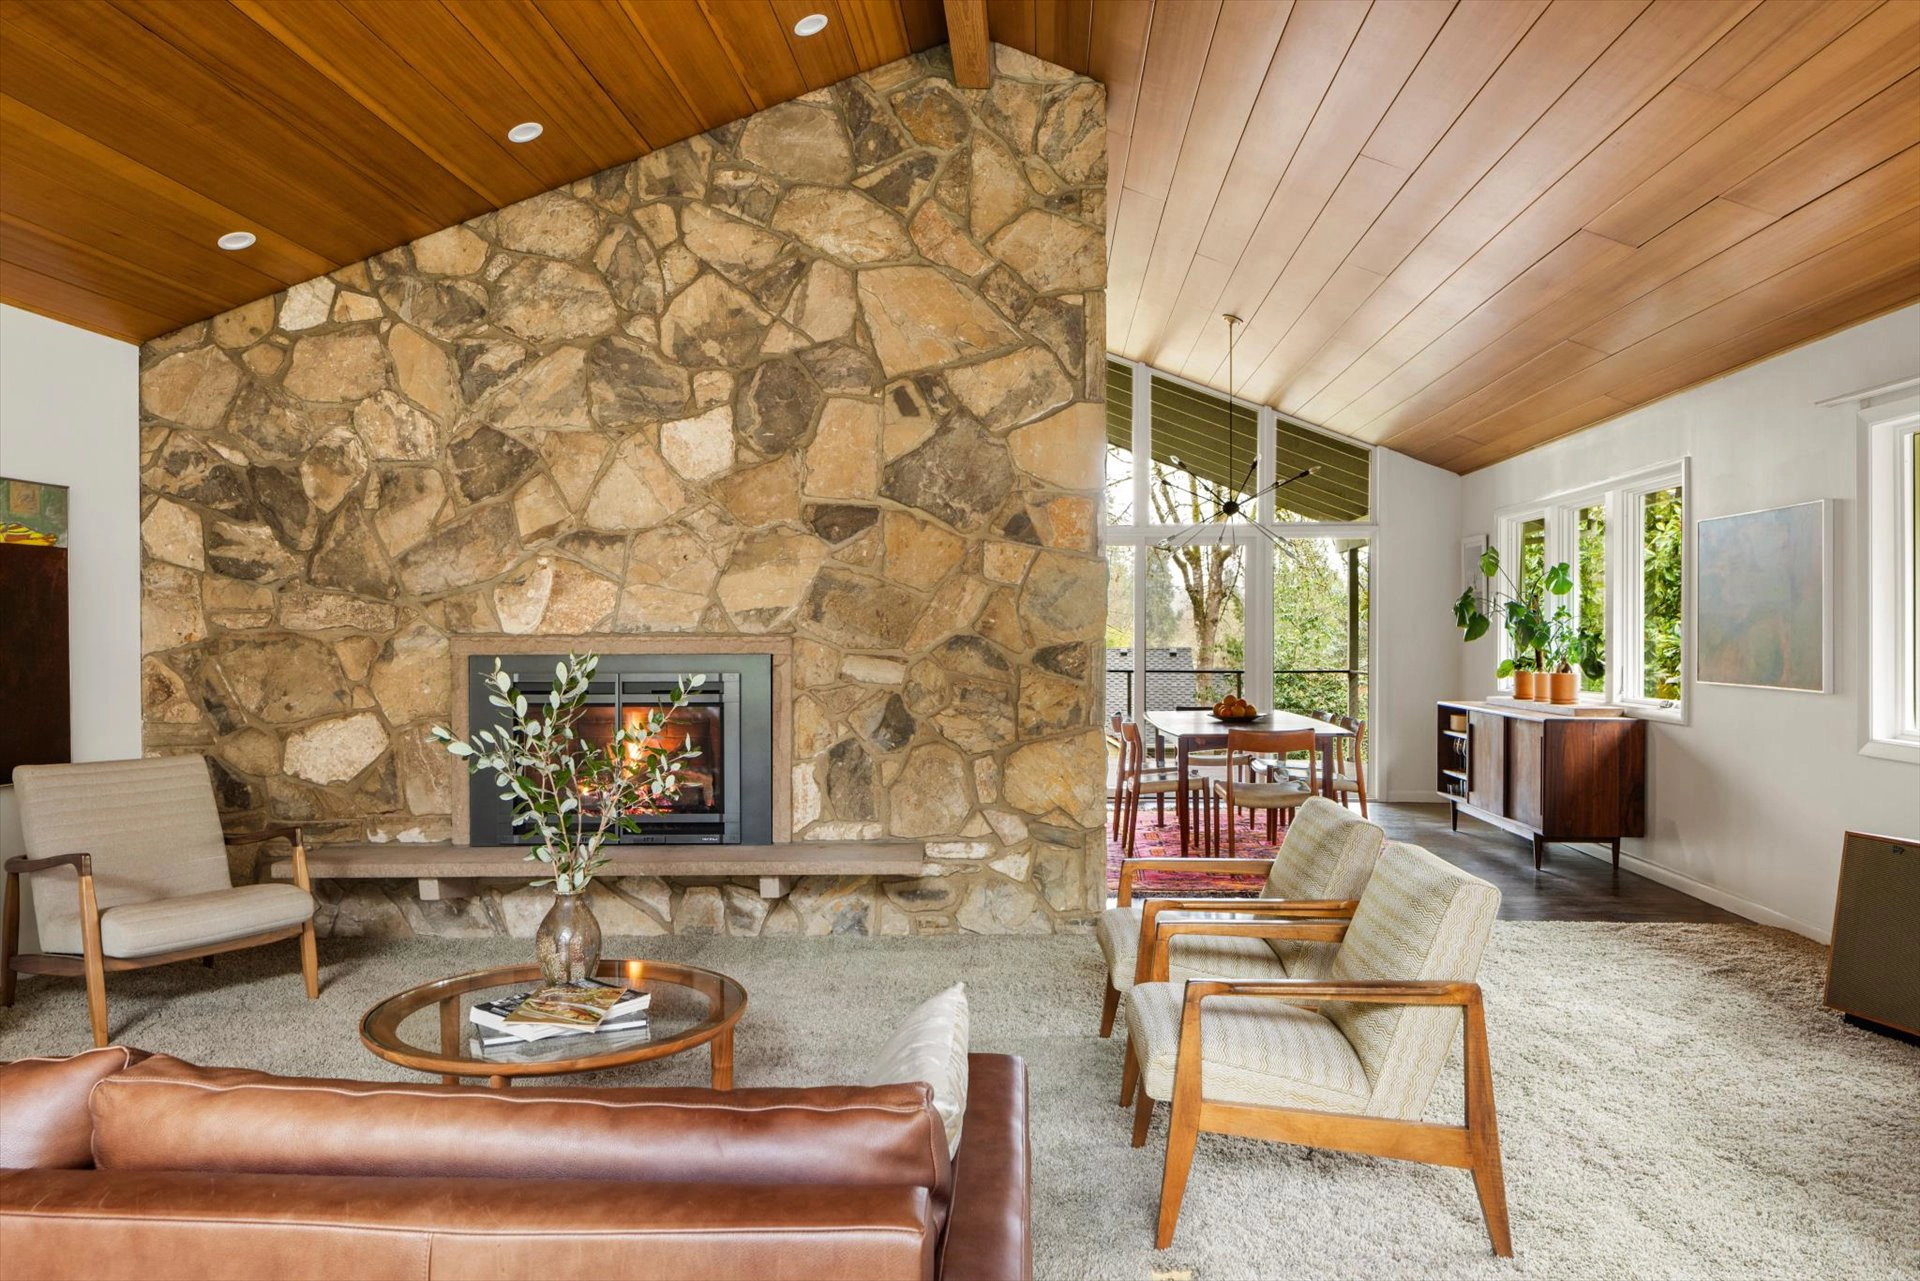
A private, dramatic midcentury in coveted Montclair
7175 SW Dogwood Pl, Portland
On a quiet cul-de-sac in Montclair, where the streets curve gently and the trees have had decades to grow, this midcentury home, thoughtfully updated for today, sits on a rare .81-acre corner lot, framed by maples, magnolias, cedars, and firs that create a natural sense of privacy and beauty.
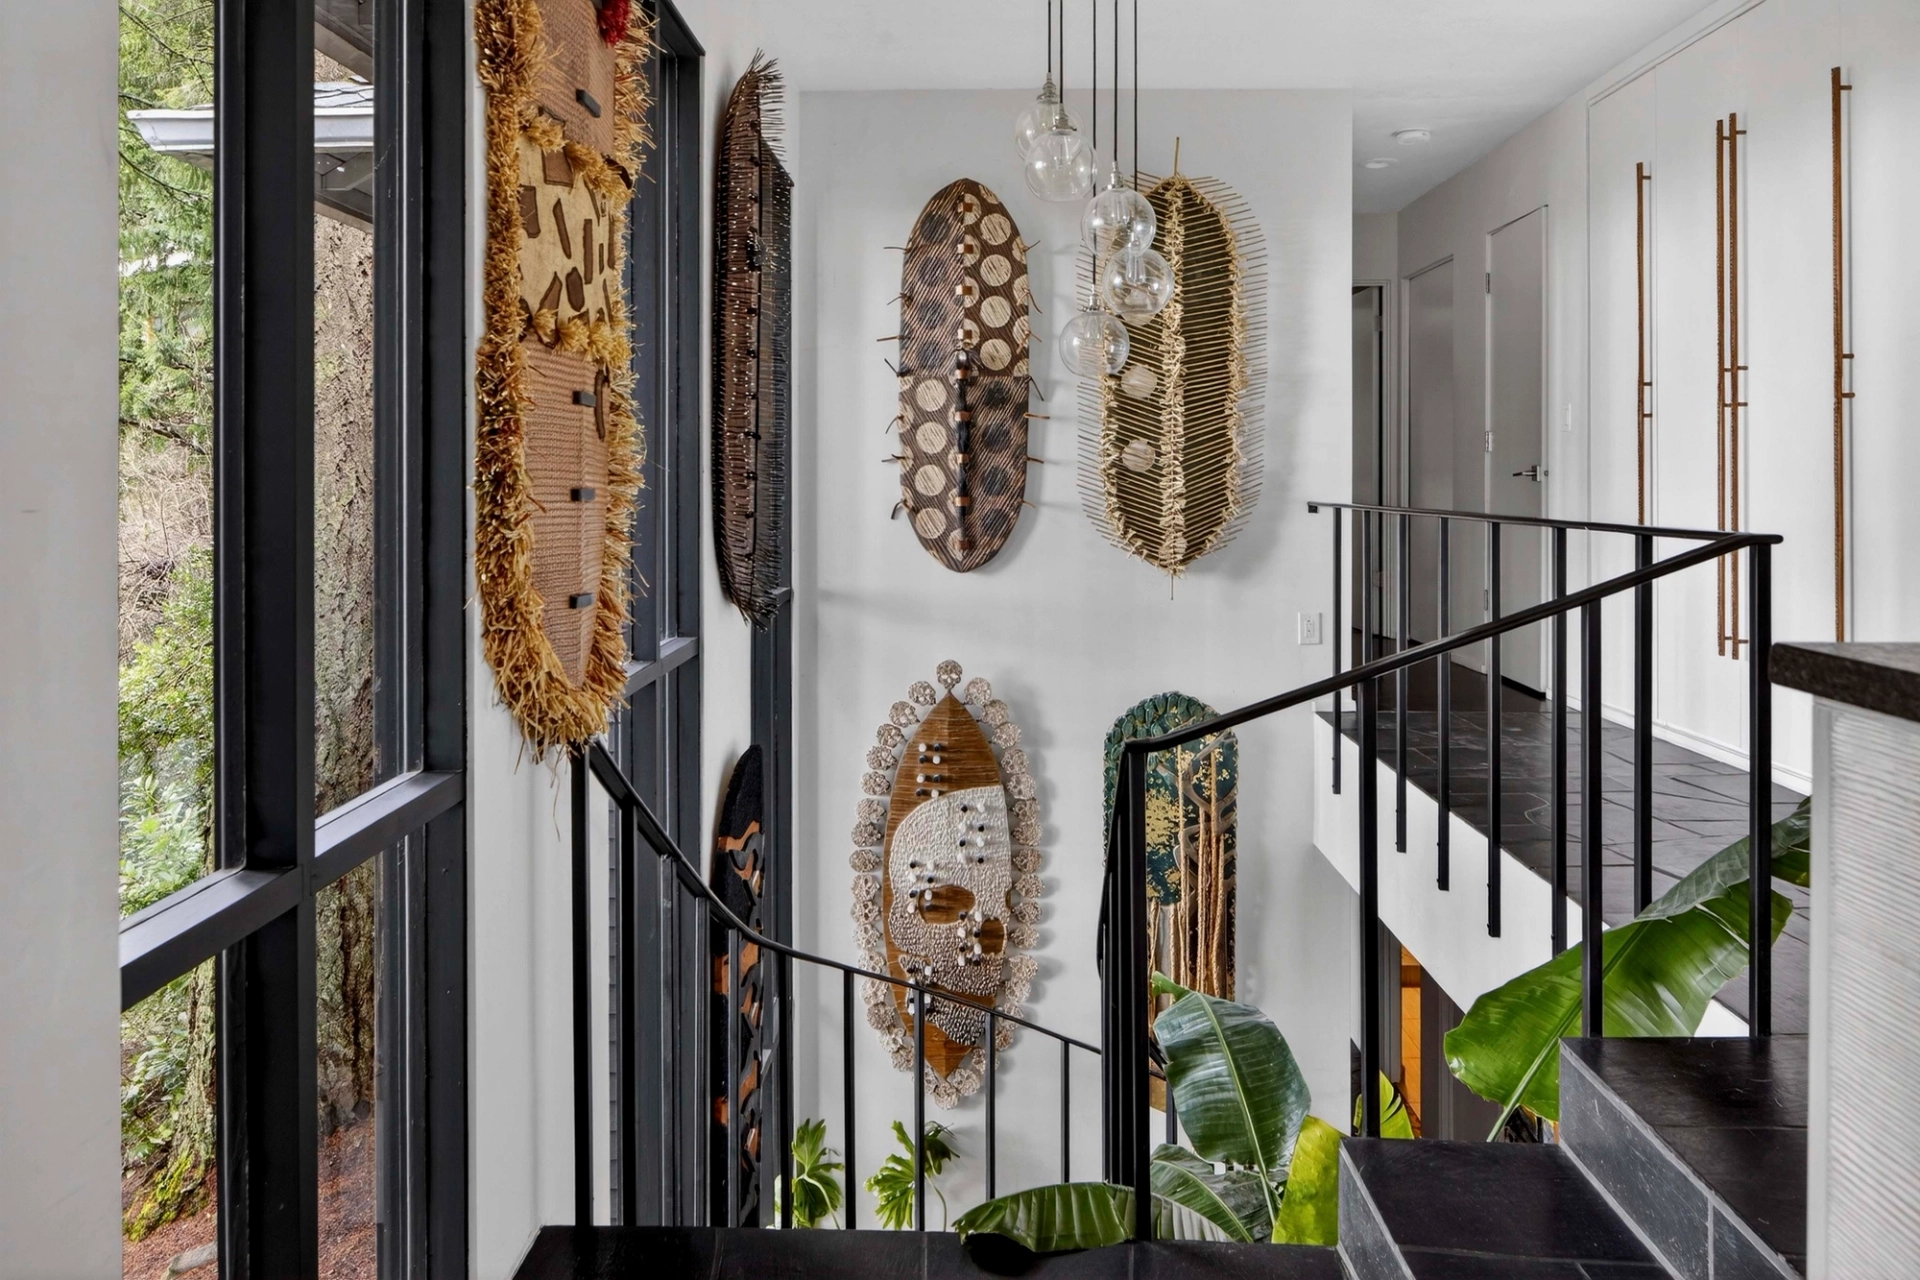
Staircase in the canopy: a Council Crest contemporary
3340 SW Fairmount Blvd, Portland
Rising from the trees along Fairmount Boulevard, this Council Crest contemporary pairs sweeping valley and Coast Range views with midcentury style and a strong connection to nature. Light-filled living, dining, and kitchen spaces open to a wraparound deck among the trees, while a feature fireplace anchors the living room.
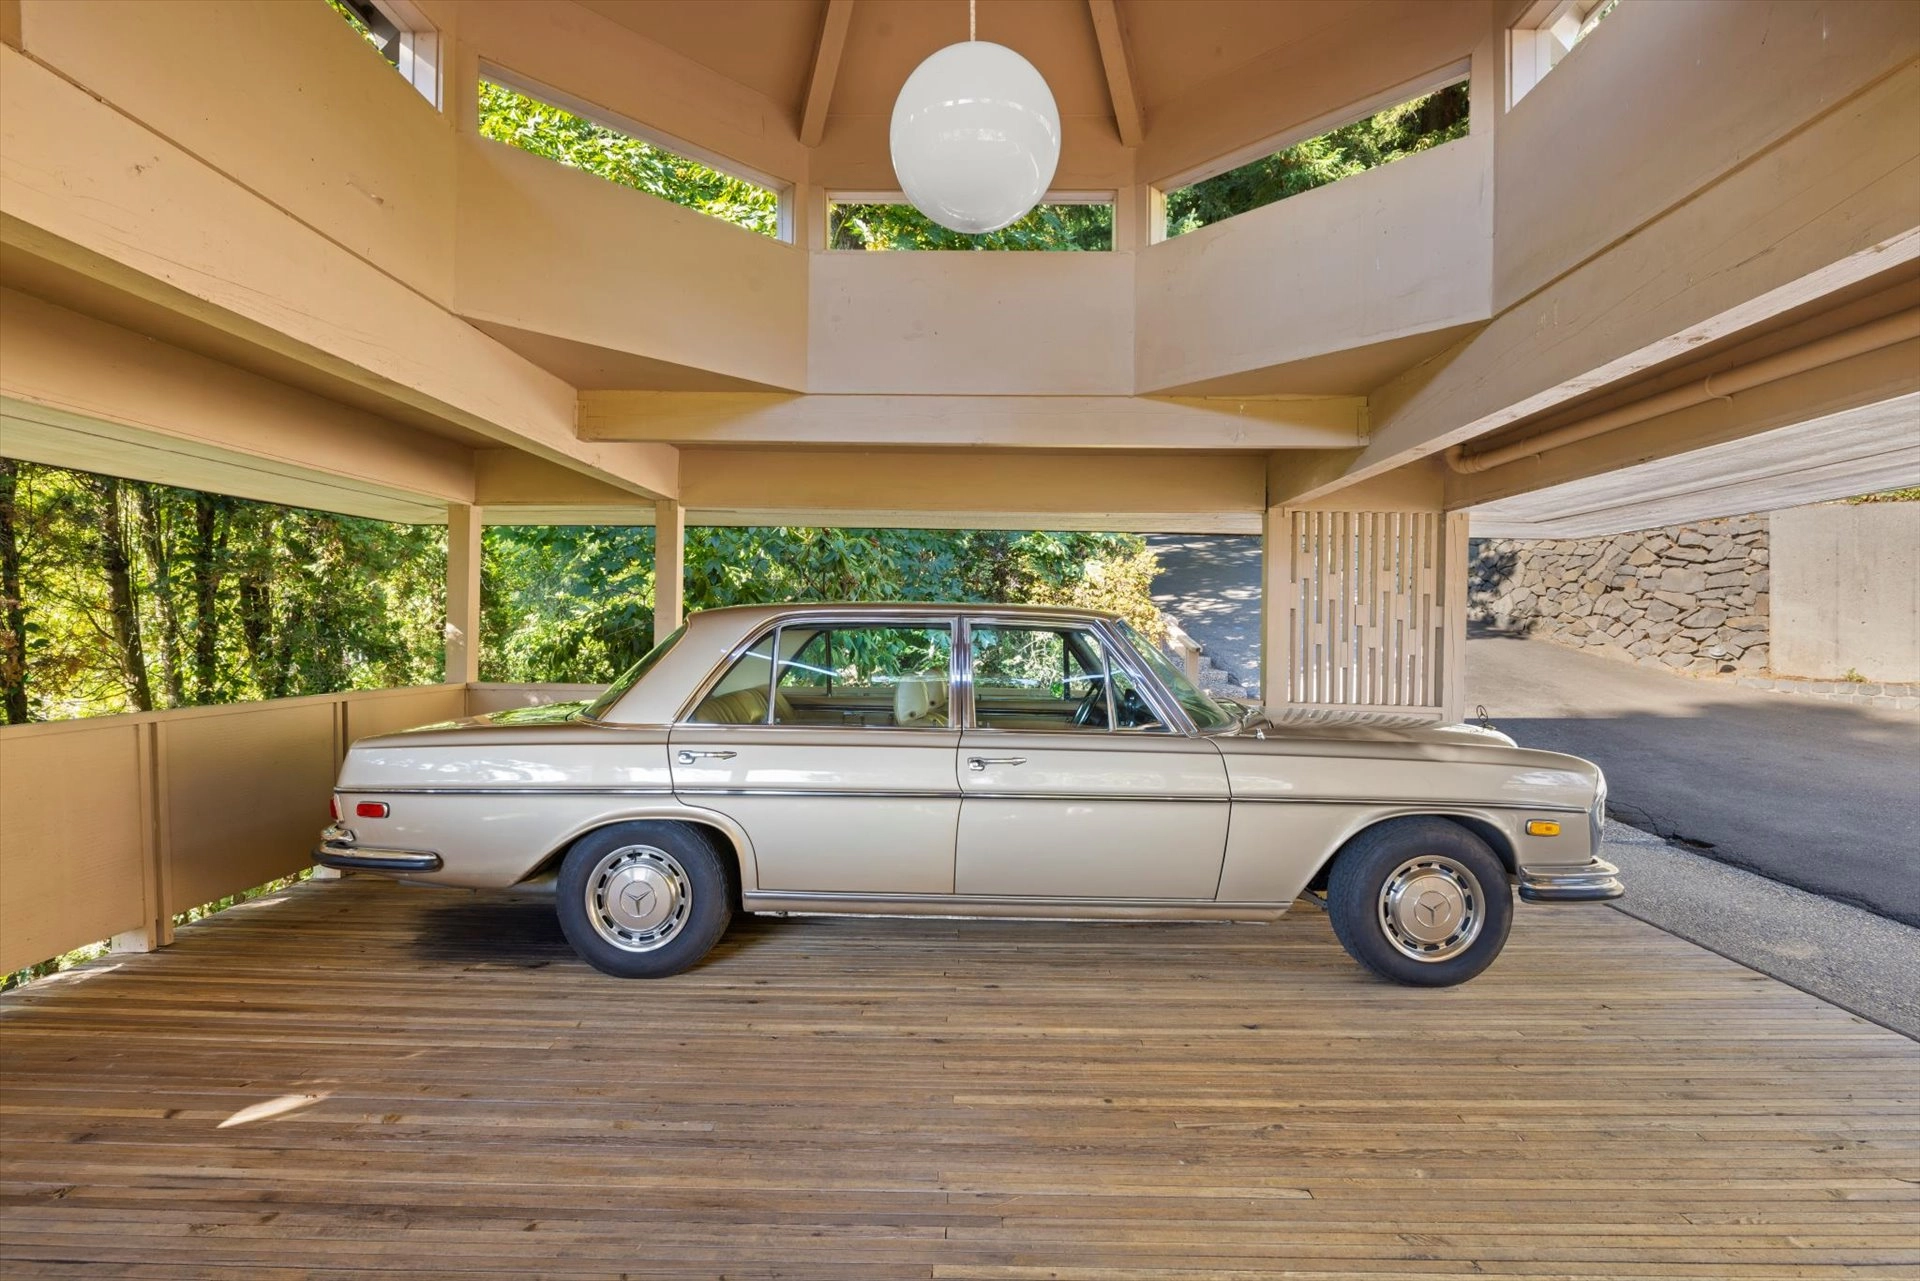
The Carousel House at Council Crest
3332 SW Fairmount Ln, Portland
Built in 1969 by architect Marjorie Wintermute with landscape design by Barbara Fealy, the Carousel House pairs bold modern lines with warmth and livability, its clerestory ceilings and glass walls filling the home with light, nature, and timeless character.
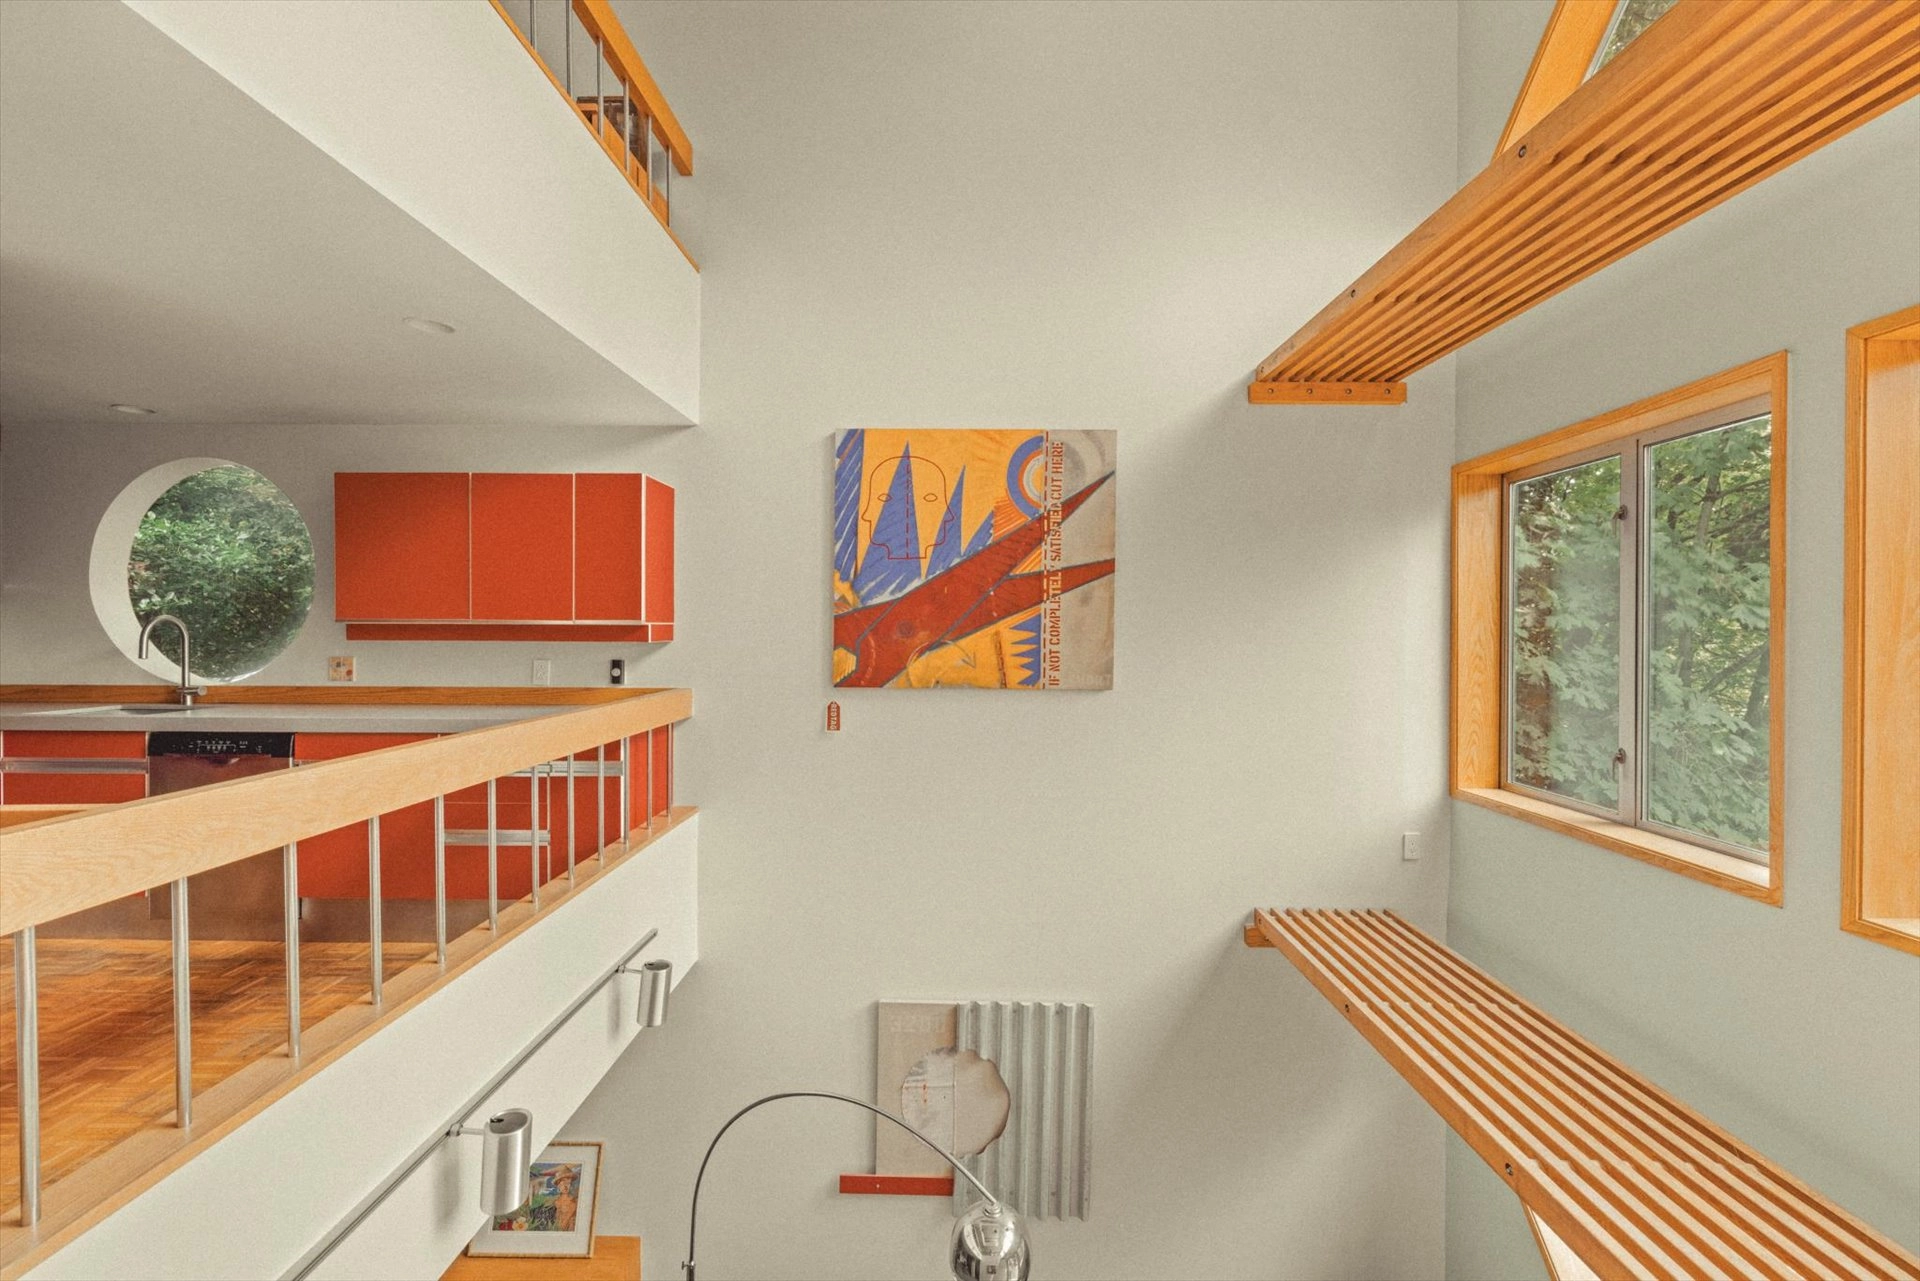
The Camera House at Council Crest
3200 SW Fairmount Blvd, Portland
Nestled in Portland’s Council Crest, this 1976 NW Contemporary by architect Willard Martin lives large within its 1,762 sq ft. Featured on the cover of Sunset, the three-level steel-clad cube blends treetop views, flexible living spaces, and spa-like comforts—an iconic design that marries architecture, art, and nature.
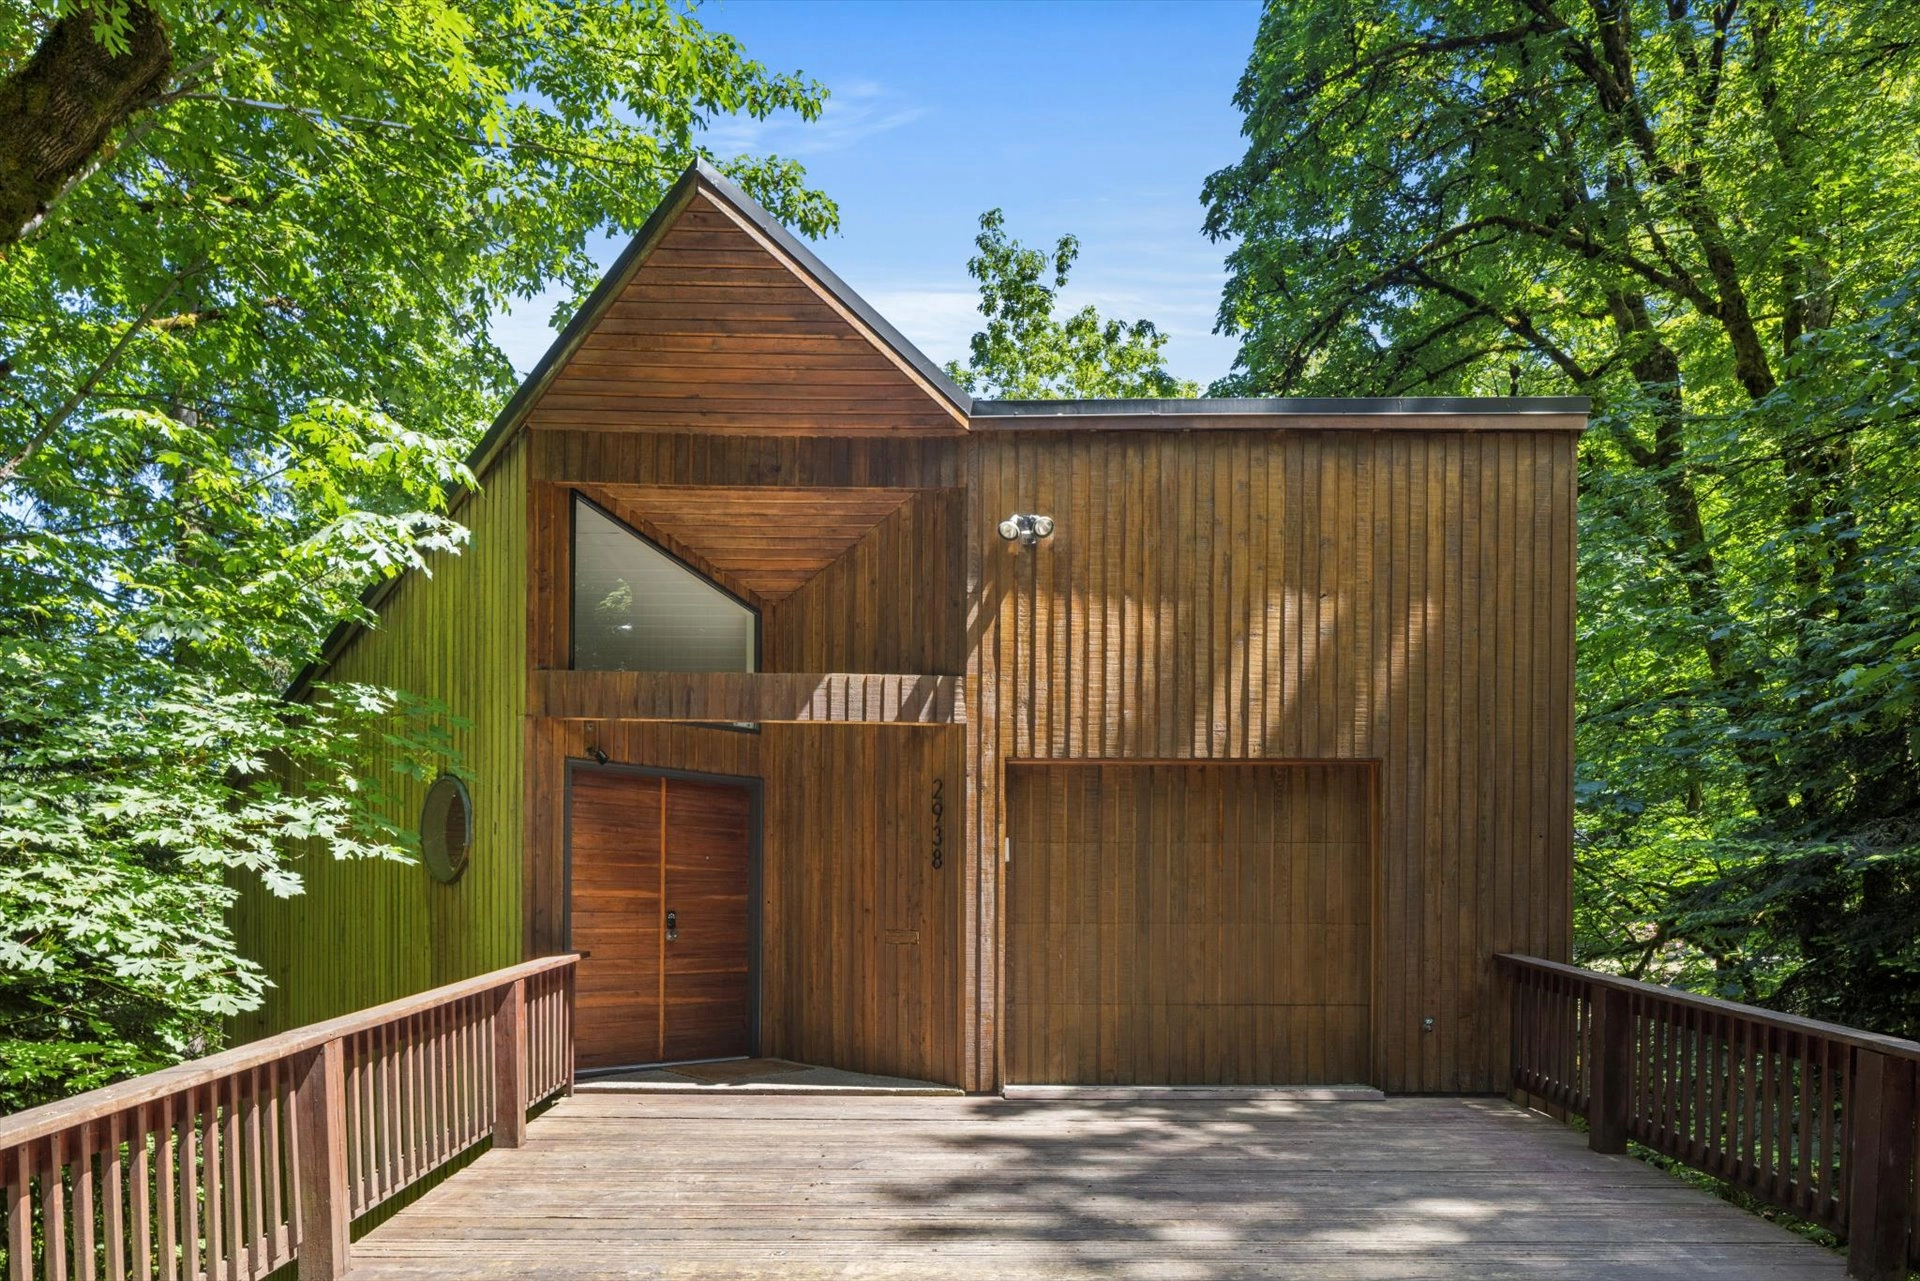
Amid the canopy: A 1979 Northwest modern retreat
2938 SW Fairmount Blvd, Portland
This 1979 James G. Tropfenbaum-designed home in Portland’s Southwest Hills blends modern simplicity with nature. Set on a wooded quarter-acre, its three bedrooms, warm materials, and expansive glass create a light-filled, treehouse-like retreat.
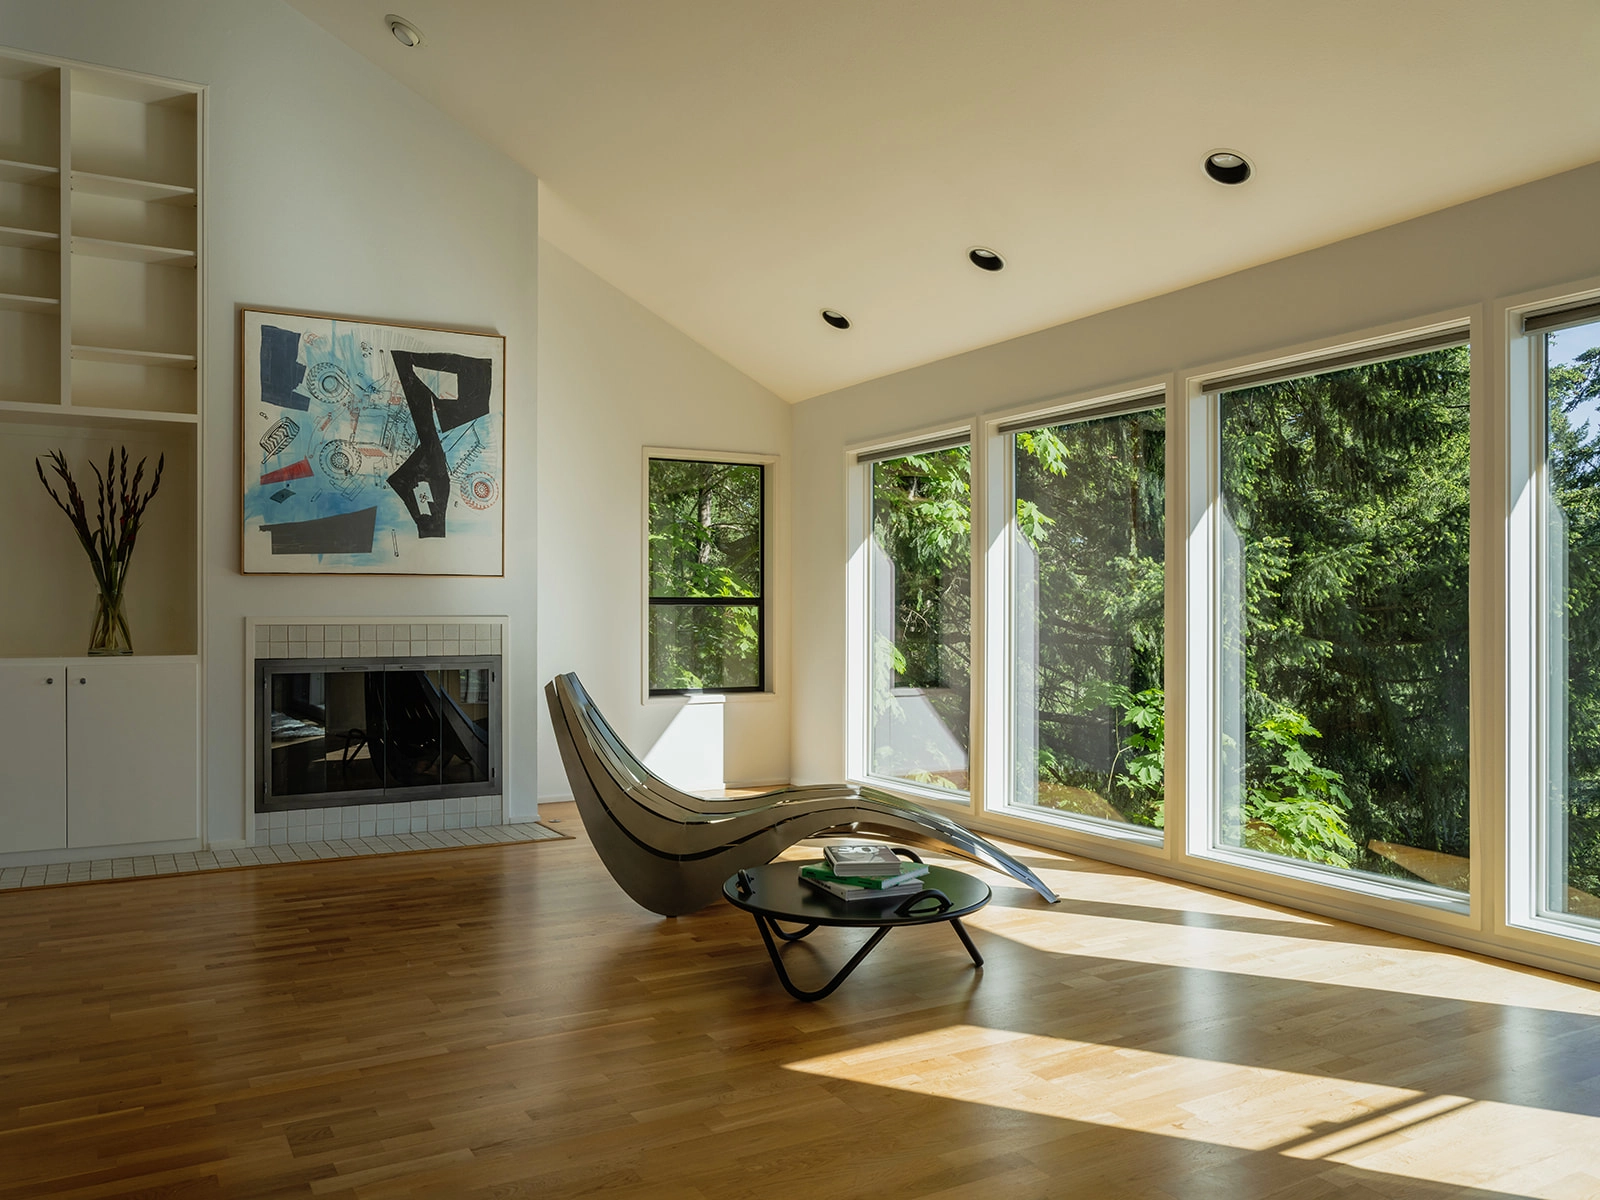
Architecture in balance: living at the edge of design and nature
3342 SW Fairmount Blvd, Portland
Perched in coveted Council Crest, this 1989 custom home by Blum/Smith Construction is a masterwork of engineering and design. Anchored to bedrock by 21 steel piers, it seems to float among the trees, with vaulted ceilings, open spaces, and sweeping southern views. The 3,146 sq ft layout offers three bedrooms, two and a half baths, and a well-appointed kitchen—all filled with light and framed by nature.
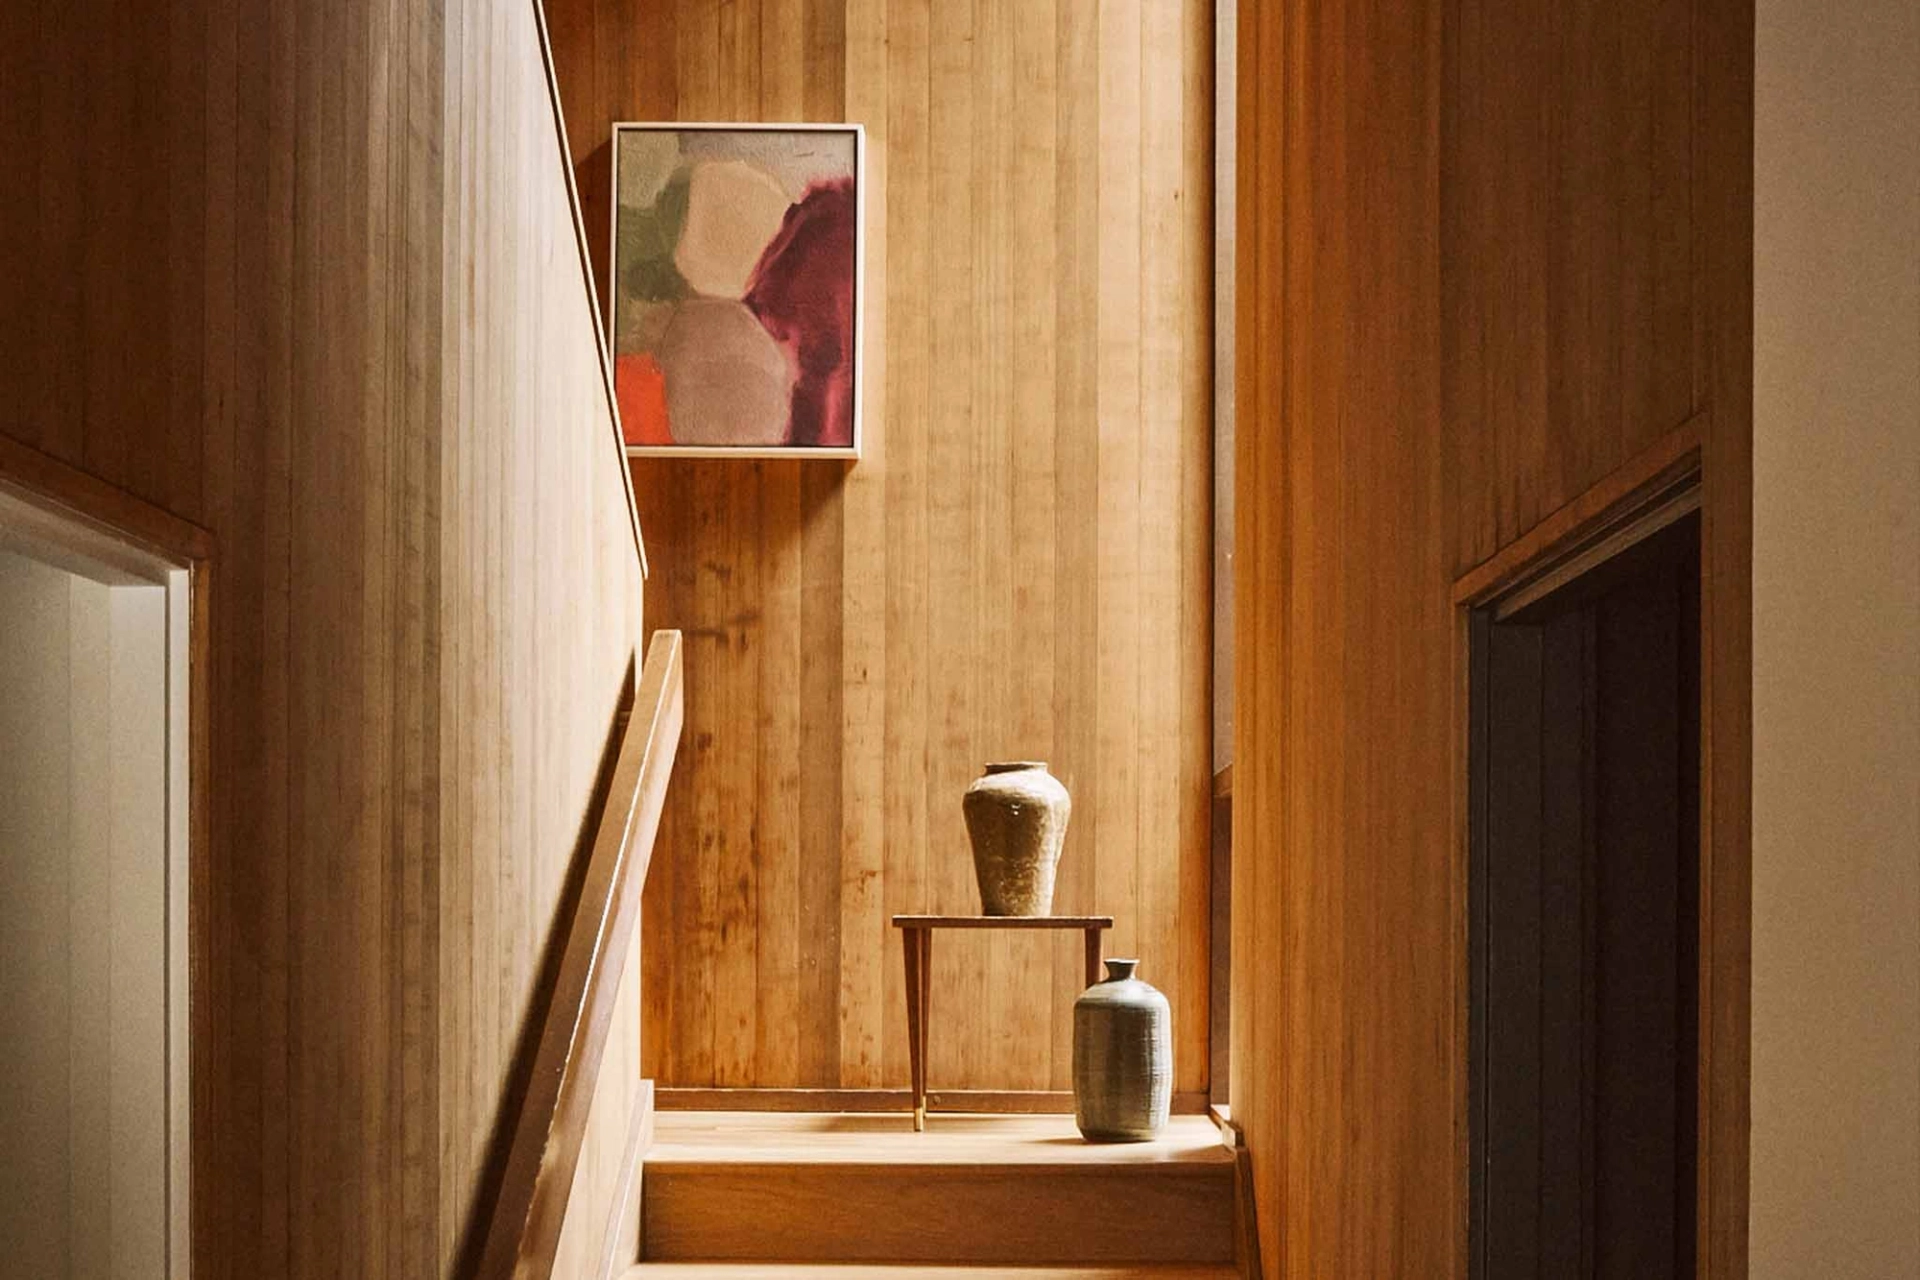
A northwest modern icon, rooted in landscape and legacy
2748 SW Talbot Rd, Portland
Designed in 1968 by architect James Miller as his family home, this Northwest Modern residence is a striking response to a wooded ravine site. Featured in Northwest Magazine in 1969, its split-level design and natural materials embody the quiet innovation of Pacific Northwest modernism.
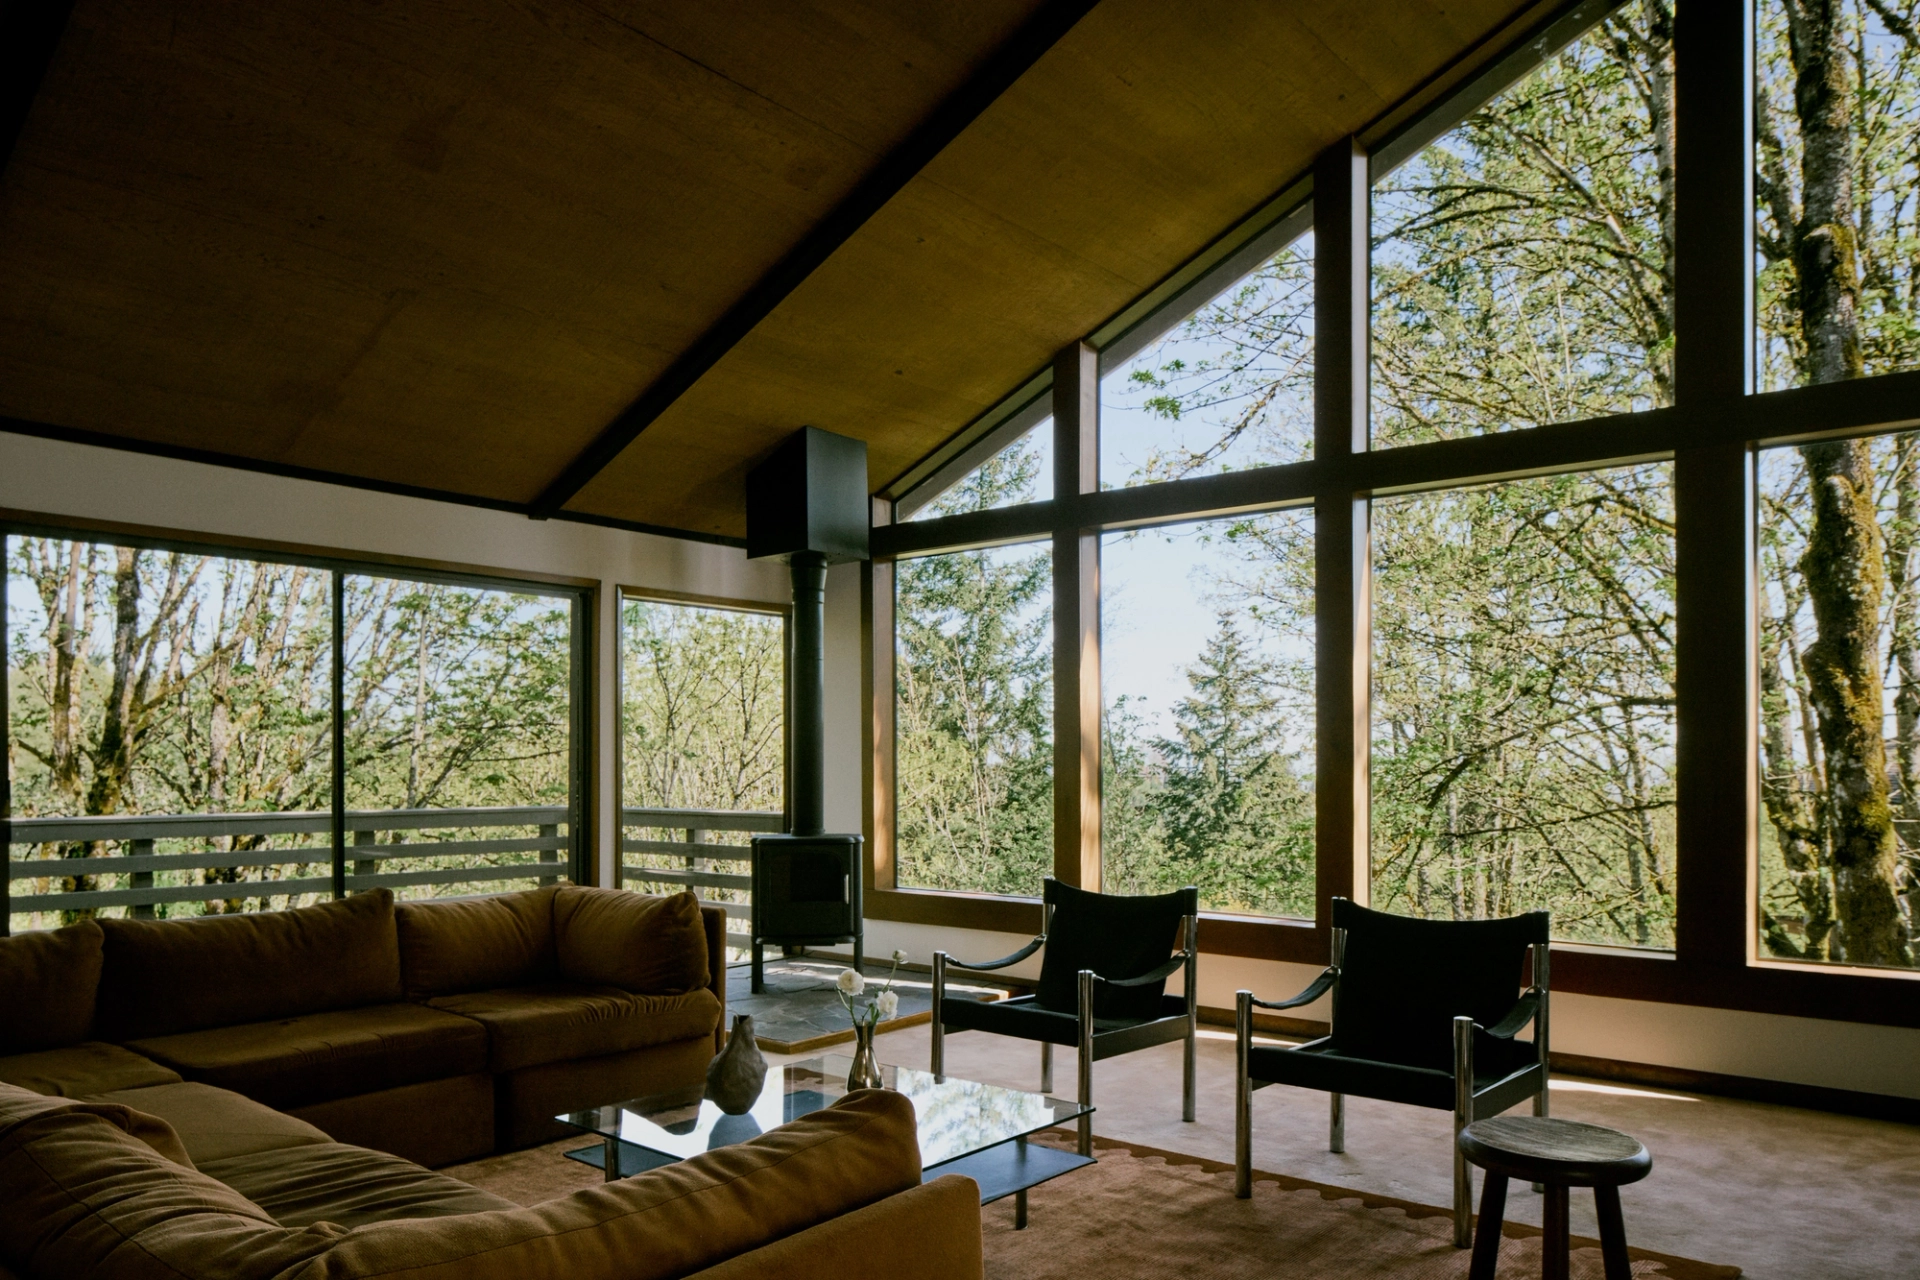
1970s statement piece with a cinematic spirit
3103 SW Gale Ave, Portland
Built in 1973, this Southwest Hills home captures the essence of 1970s modernism with wood accents, vaulted ceilings, and vintage details. Spanning three levels, it features forest views, a wraparound deck, and a dedicated screening room once used for professional film viewings. Its deep ties to cinema live on, with original projectors now housed in local theaters and MoMA.
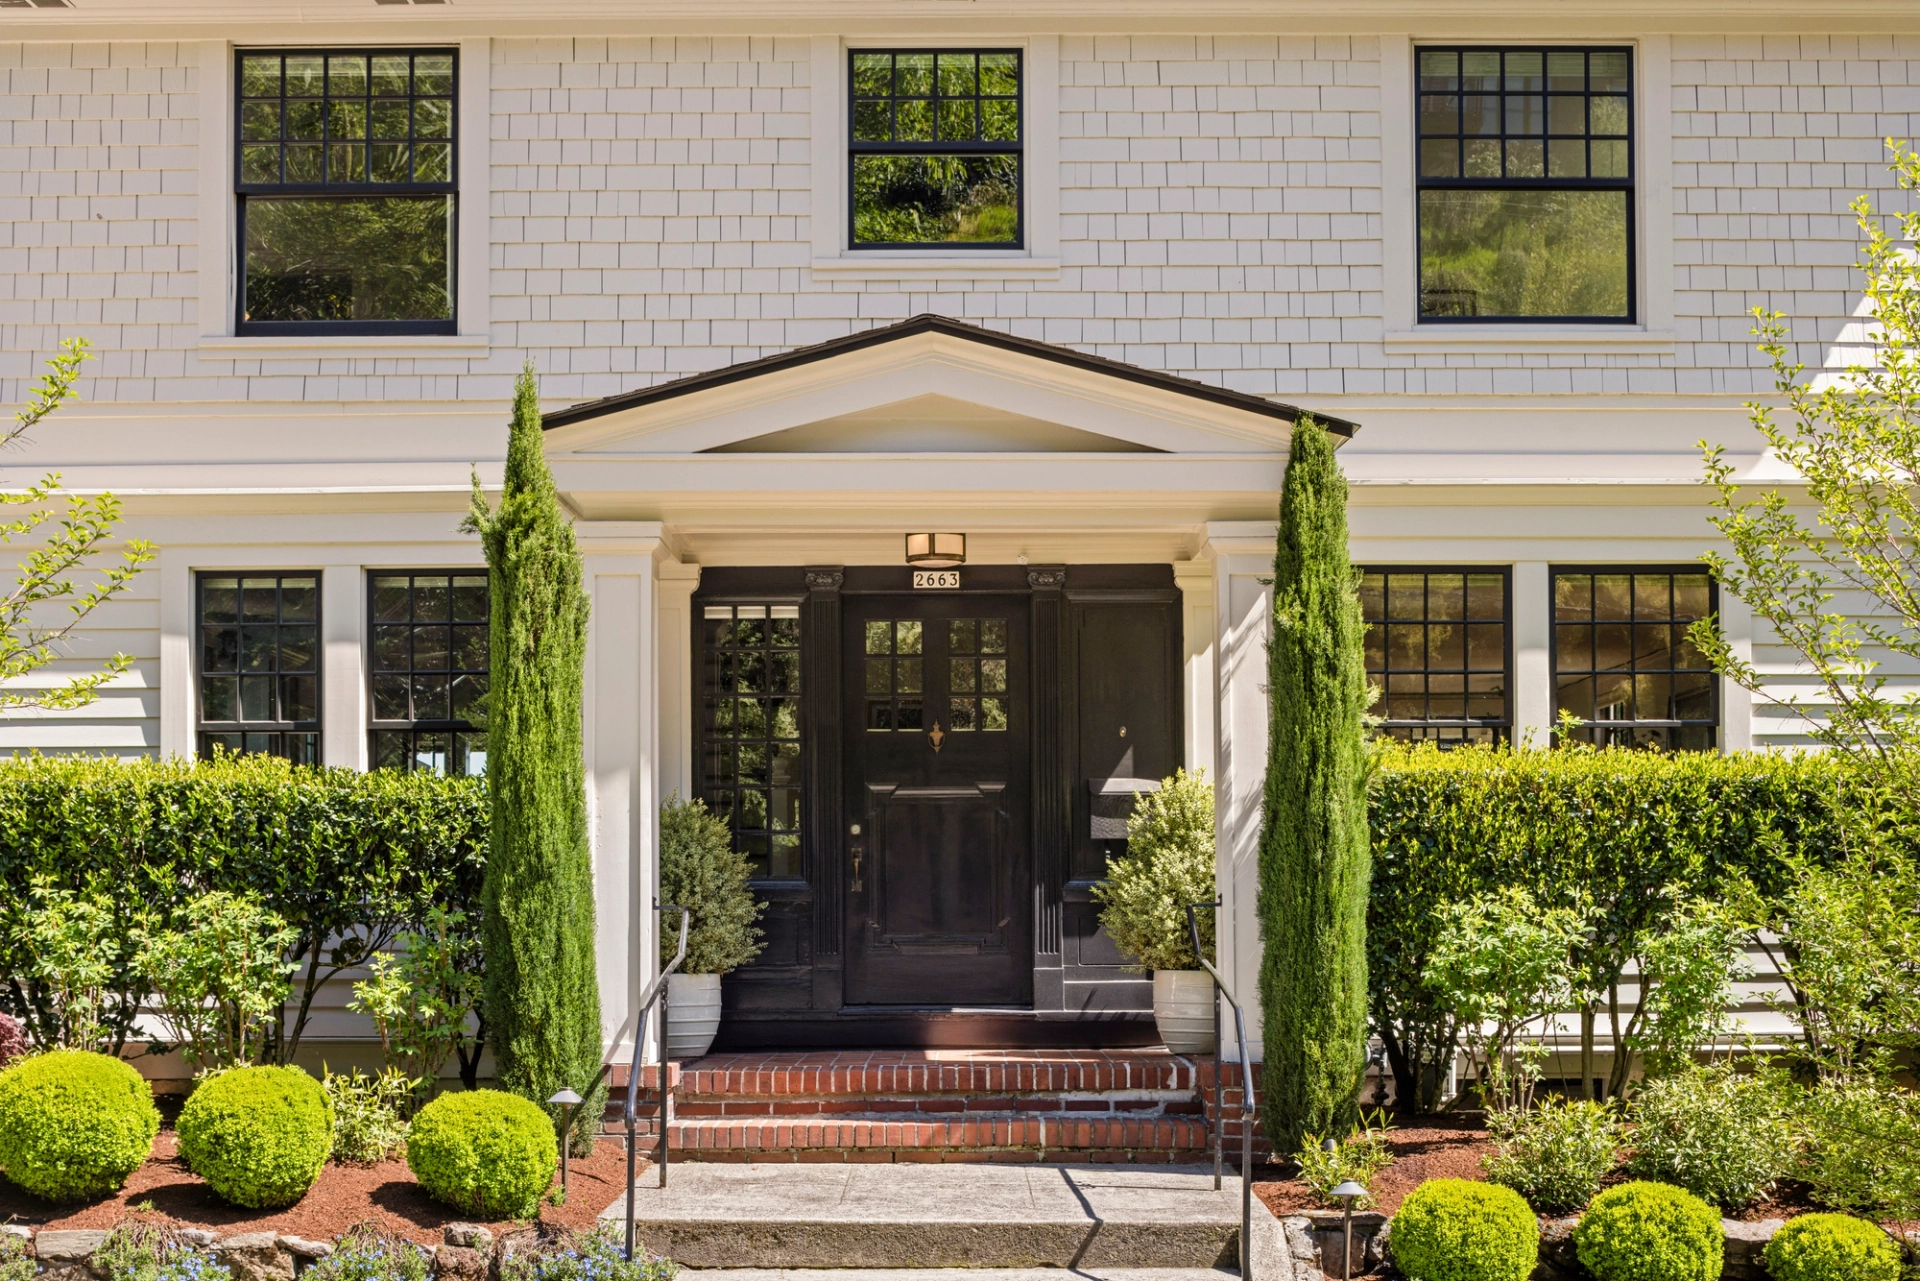
Where classic beauty meets sweeping mountain and city views
2663 NW Westover Rd, Portland
Above the city’s rhythm, this Kings Heights traditional offers a rare buildable lot, sweeping mountain and skyline views, and seamless indoor-outdoor living. Featuring an expansive deck, outdoor kitchen, classic chef’s kitchen, and easy access to Forest Park, NW 23rd, and downtown—this is elevated Portland living at its finest.
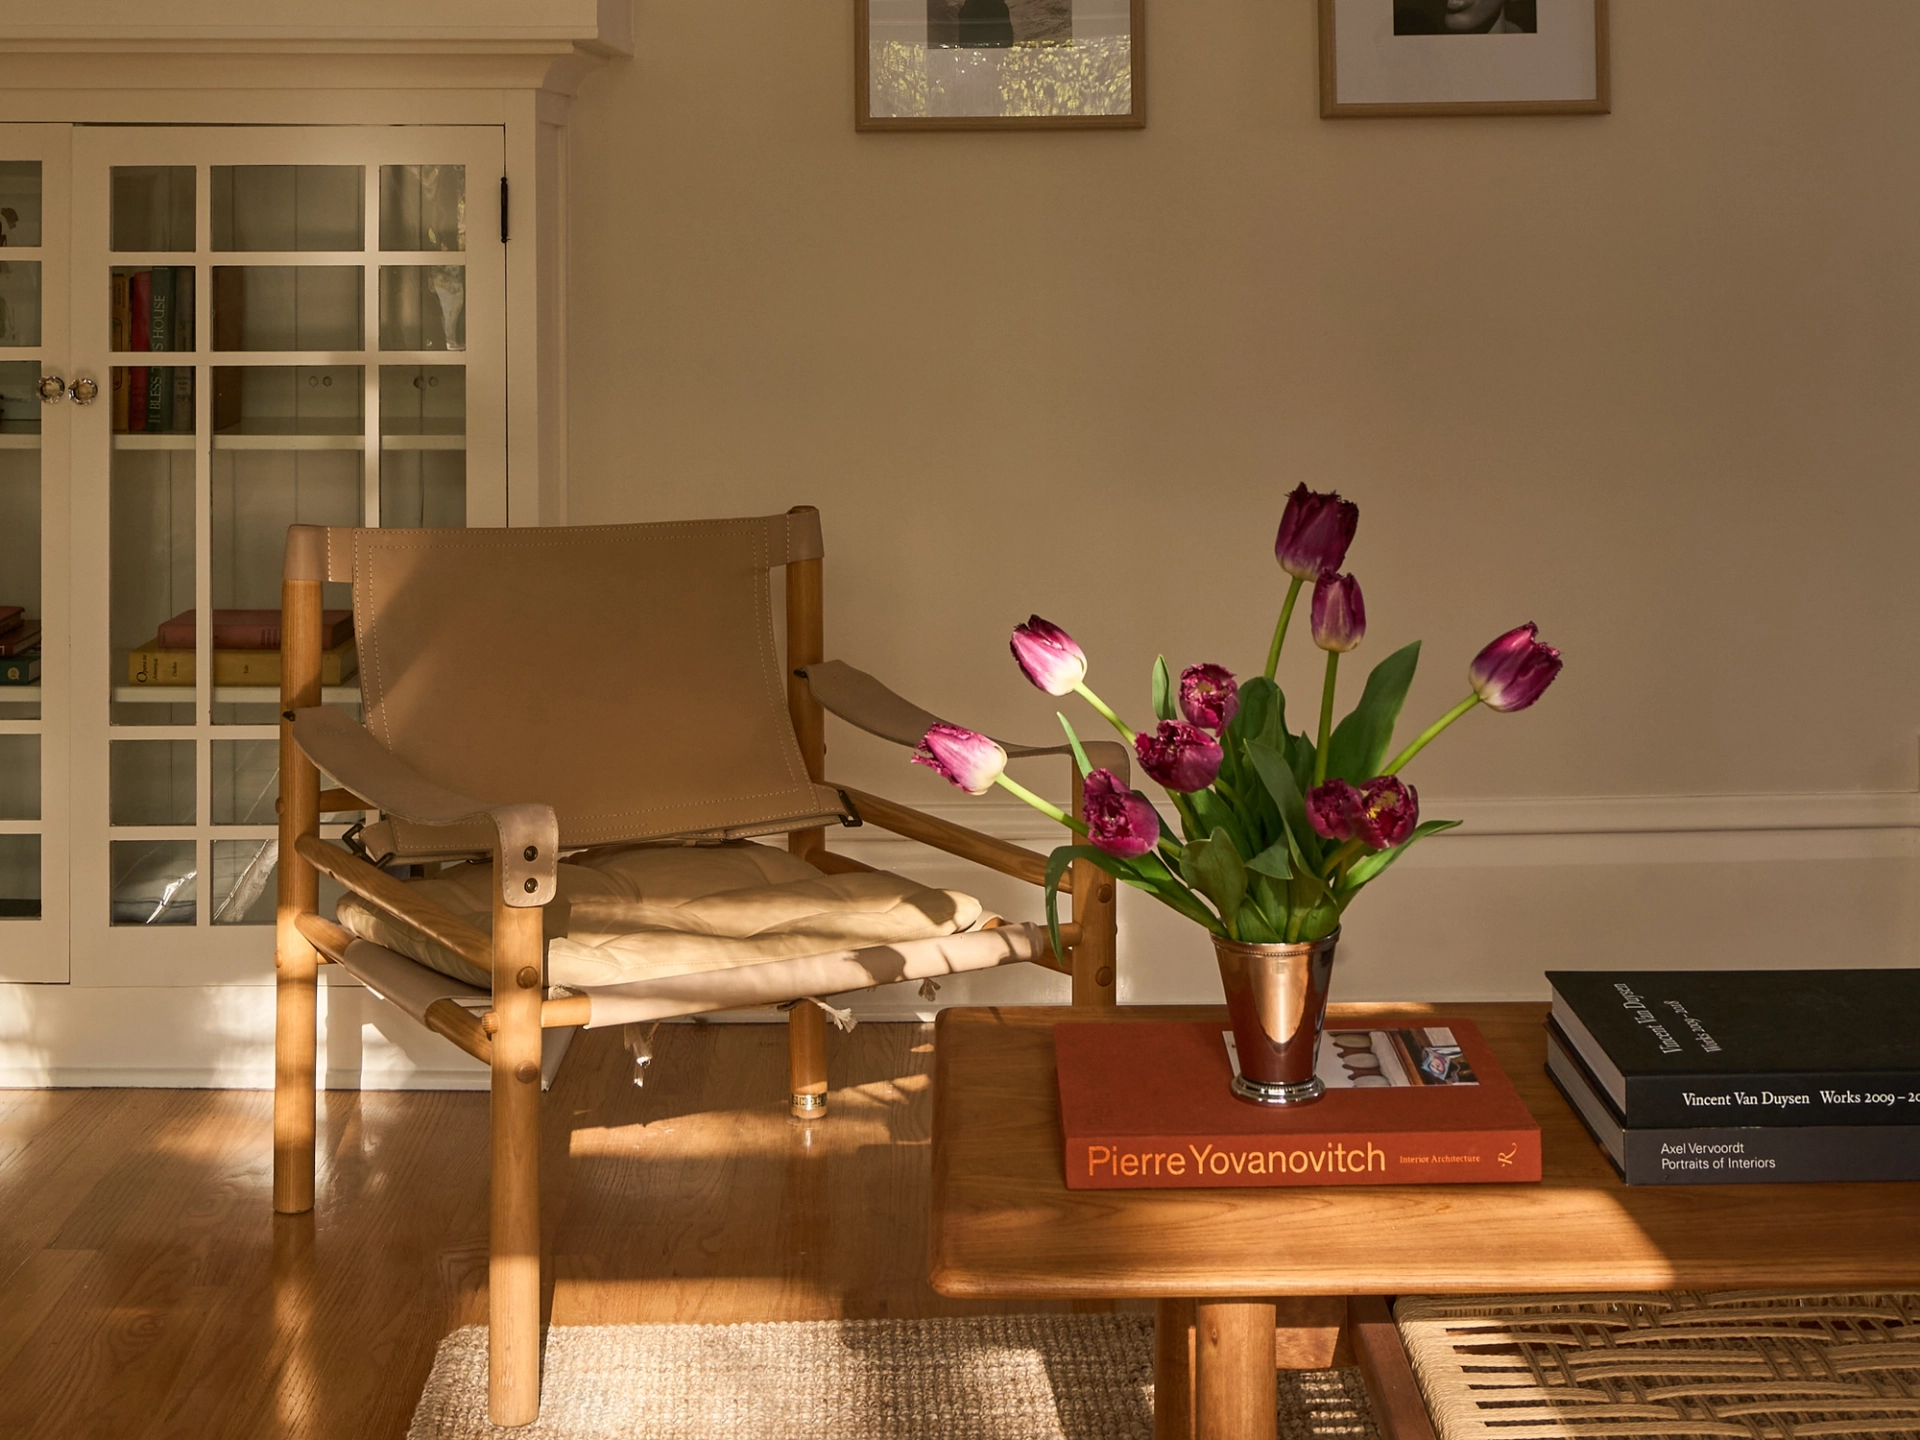
A beautiful classic in the heart of Laurelhurst
444 NE Floral Pl, Portland
Perched on a quiet Laurelhurst street, 444 NE Floral Place is a classic 1911 Craftsman with original details, warm light, and garden views. A front porch and back deck offer easy, relaxed living just blocks from NE Portland’s shops and dining.
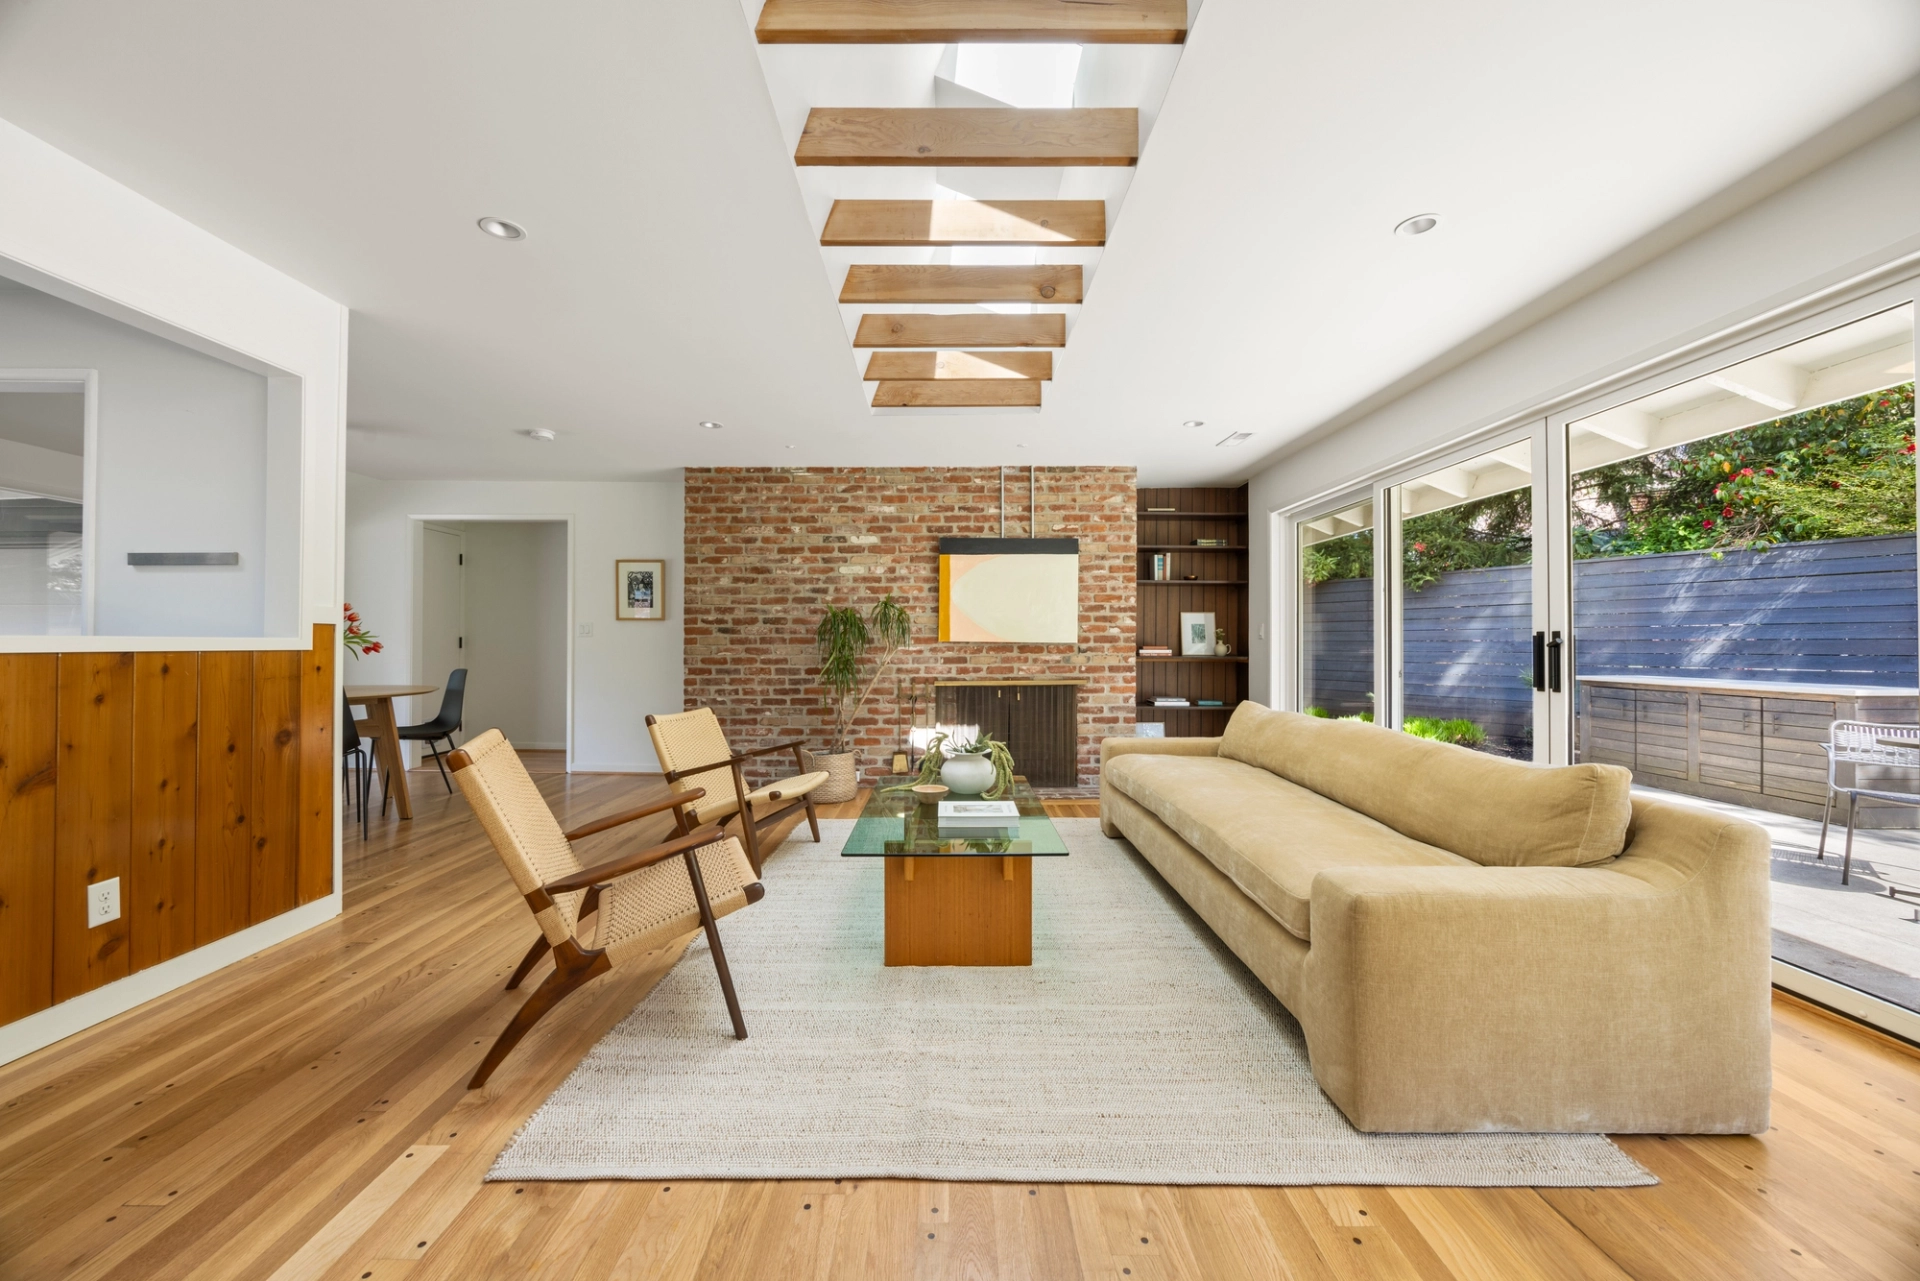
California cool meets Portland modern
7000 SW 63rd Ave, Portland
This renovated 1956 midcentury ranch in Southwest Portland offers California contemporary style with seamless indoor-outdoor flow. Upgraded with over $585K in thoughtful details—like a cedar hot tub, skylit interiors, and lush landscaping—it’s modern living with timeless charm.
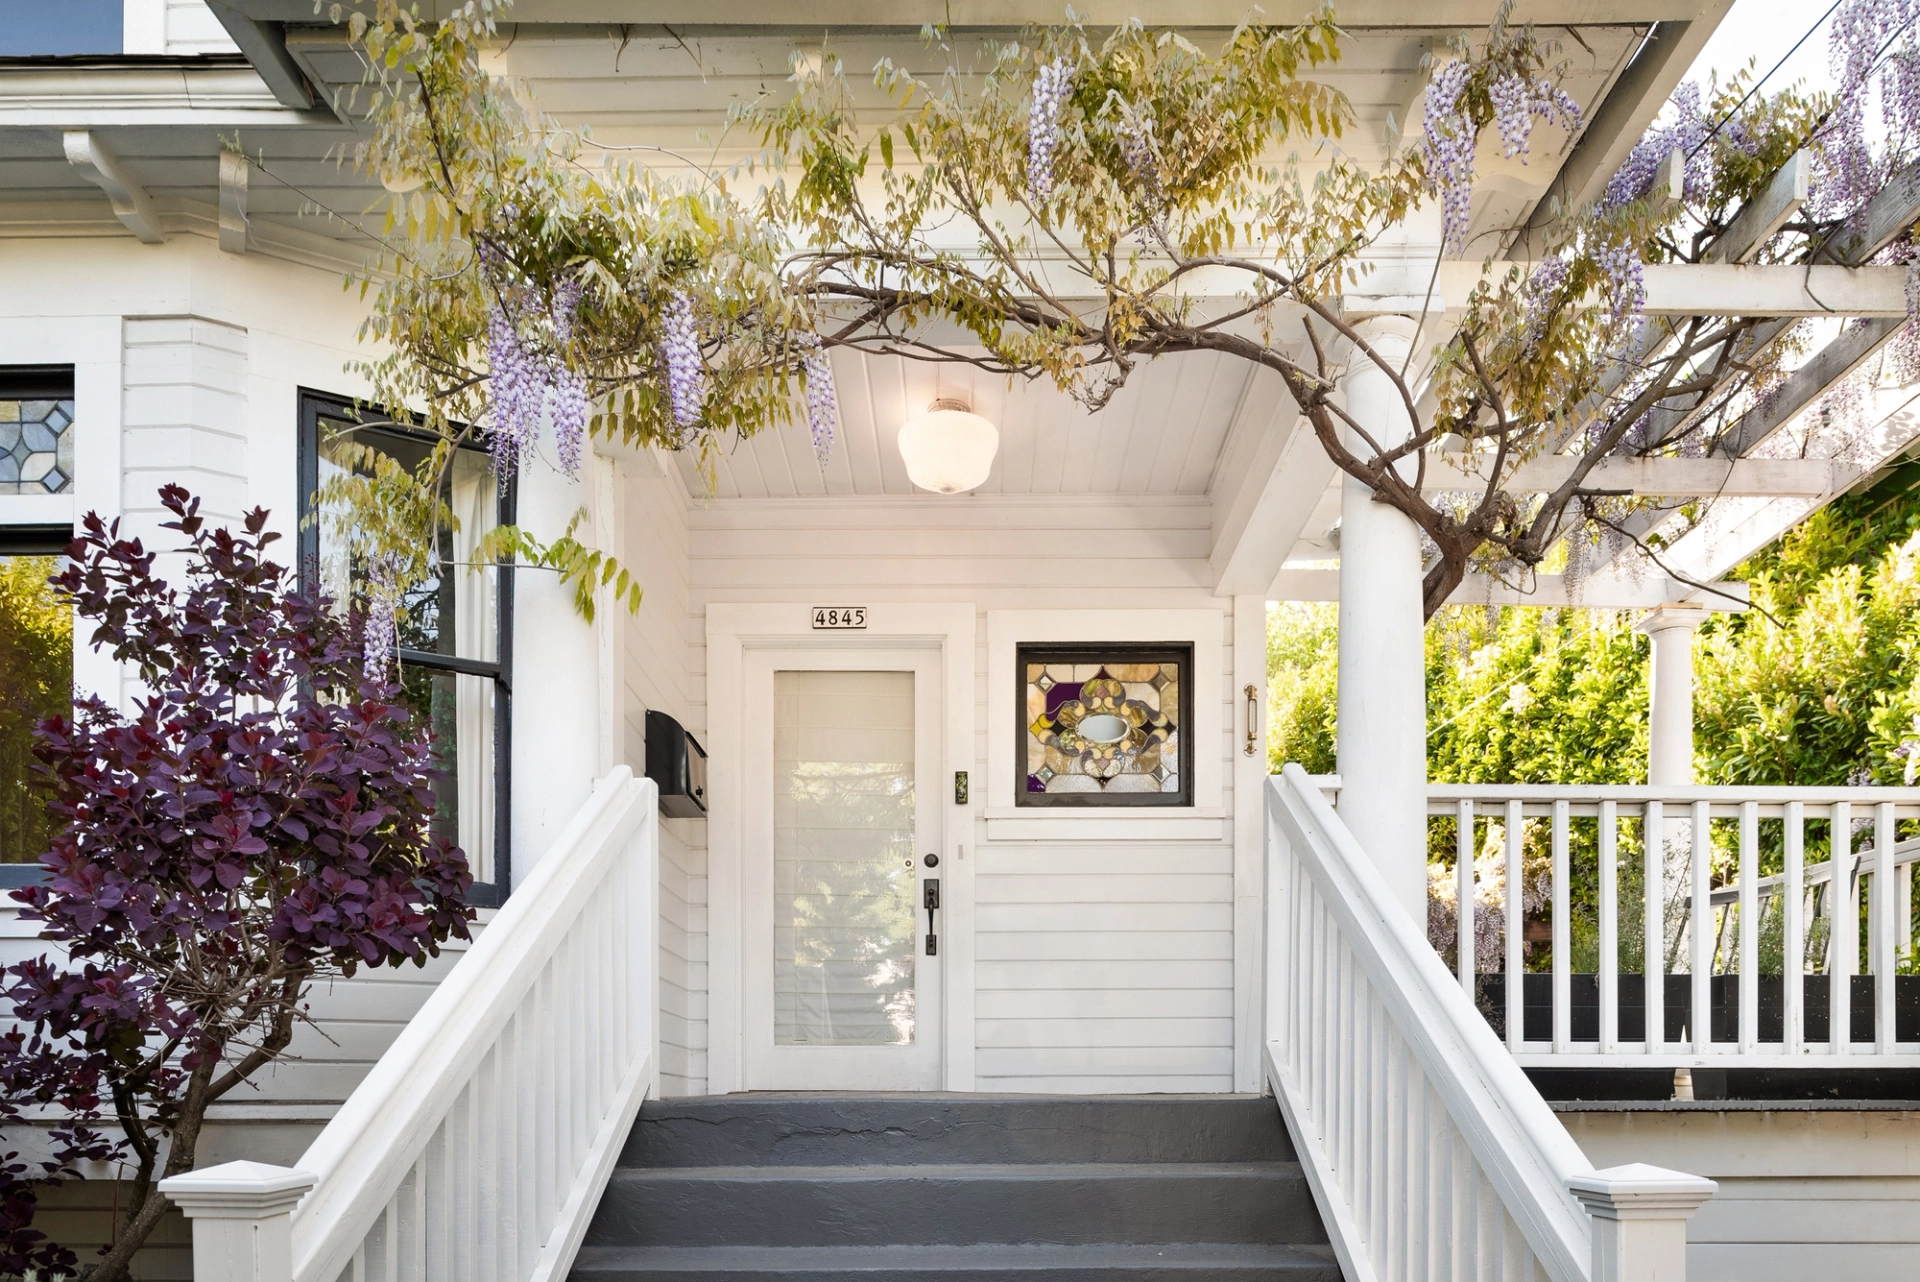
Contemporary Arts & Crafts meets urban living in North Williams
4845 N Williams Ave, Portland
This 1906 Craftsman blends timeless charm with modern ease in one of Portland’s most vibrant neighborhoods. With original details, a light-filled layout, and a private Airbnb suite, it’s a rare find just steps from local favorites like Albina Press and Mississippi Studios.
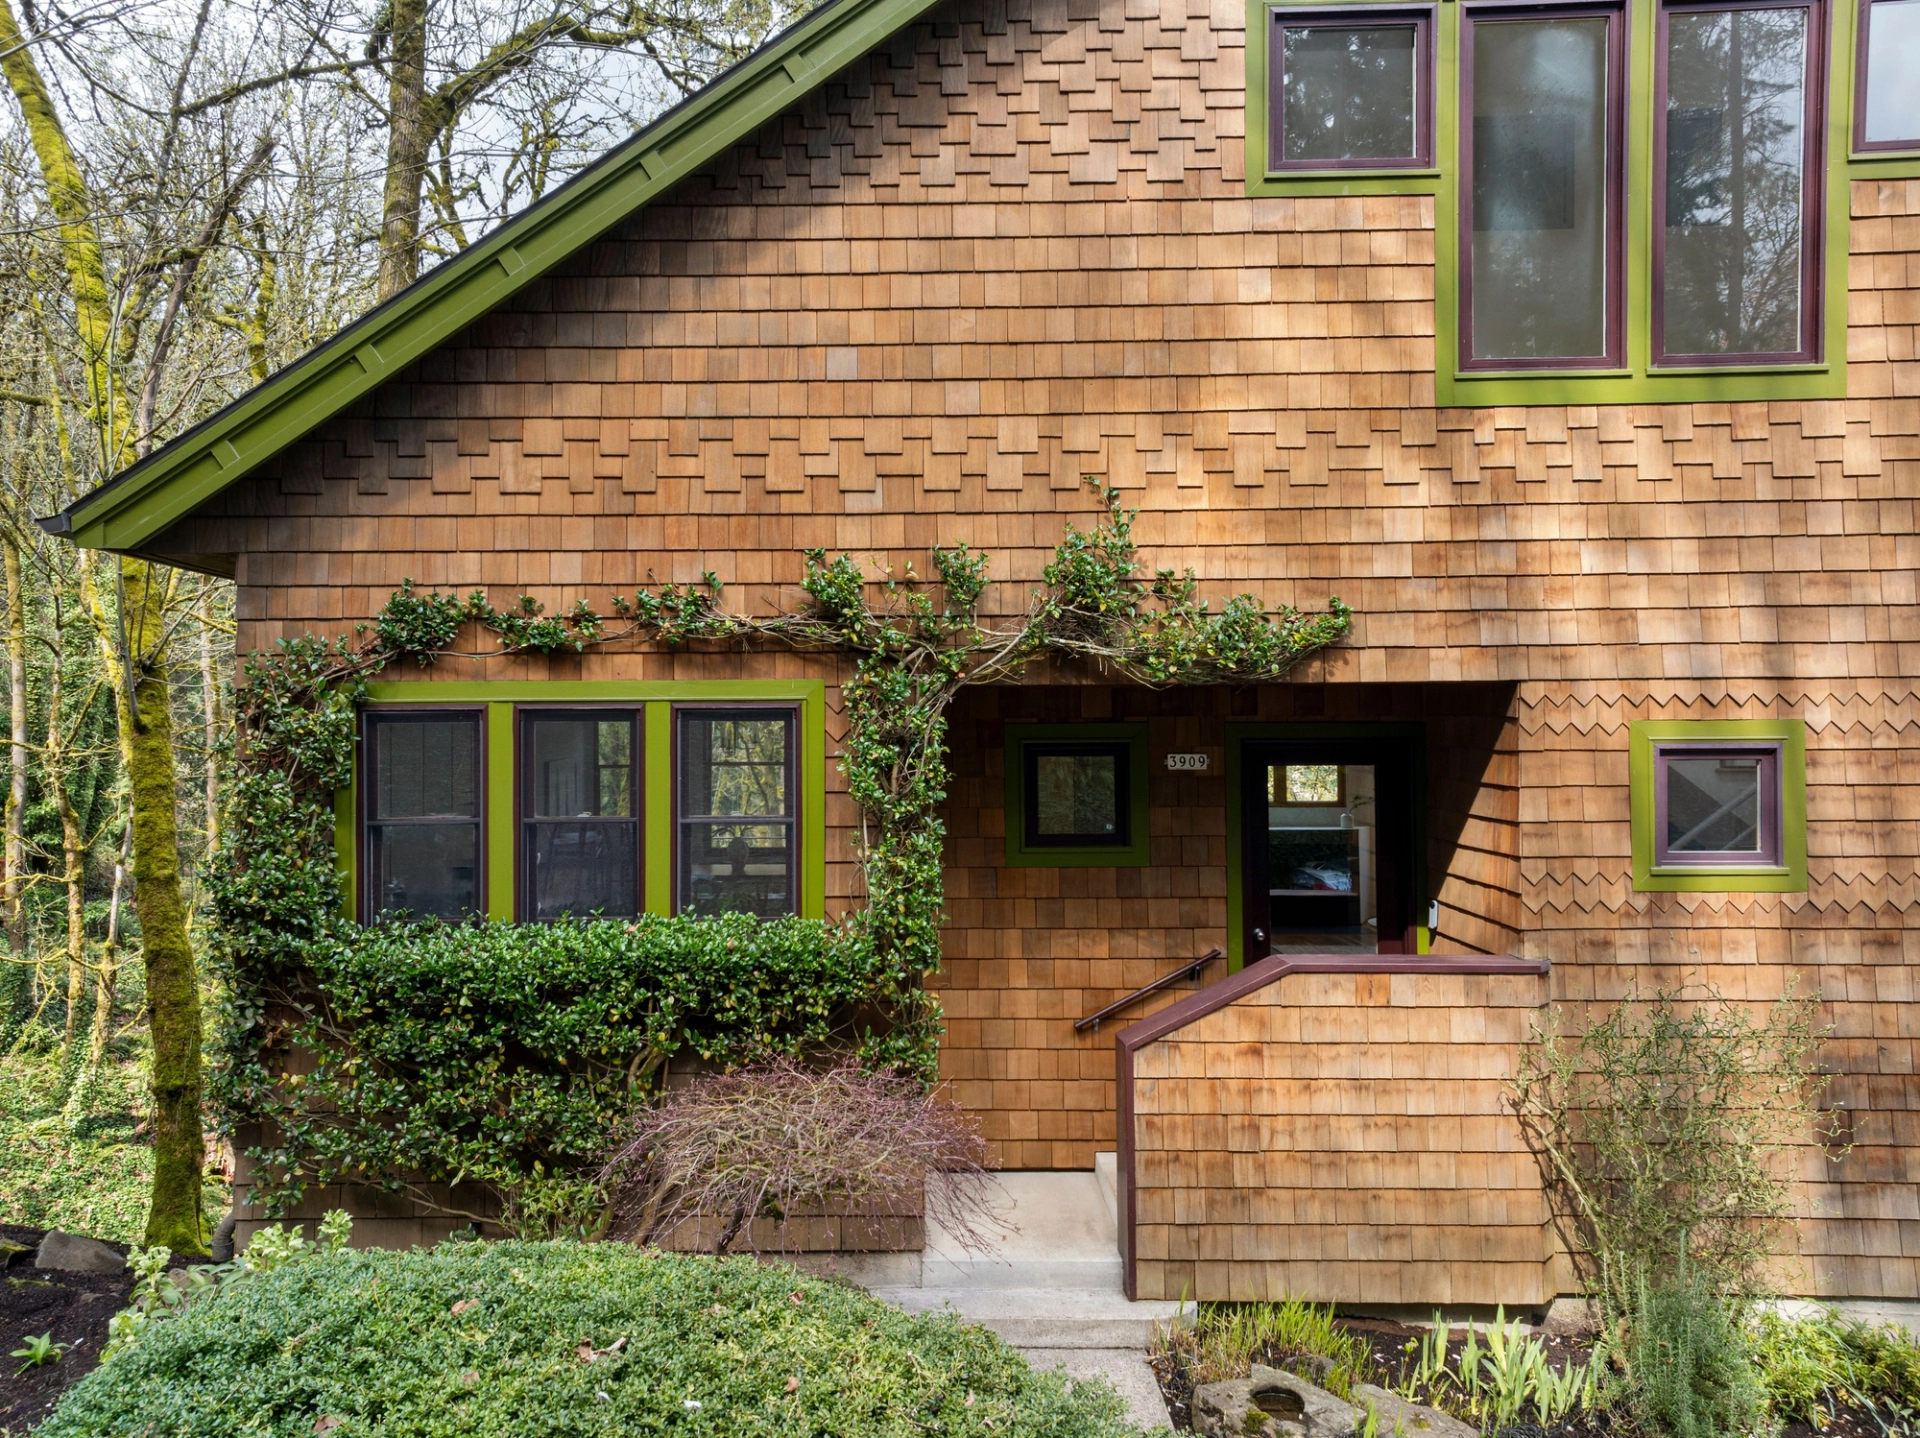
A melodic retreat where design, harmony, and nature converge
3909 NW Thurman St, Portland
Set in the trees near Forest Park, this architect-designed home blends nature, community, and creativity. With vaulted ceilings, cedar finishes, and expansive decks, it’s a serene retreat just minutes from the city.
Alfred Edelman’s mid-century modern cedar sanctuary
3418 NW Thurman St, Portland
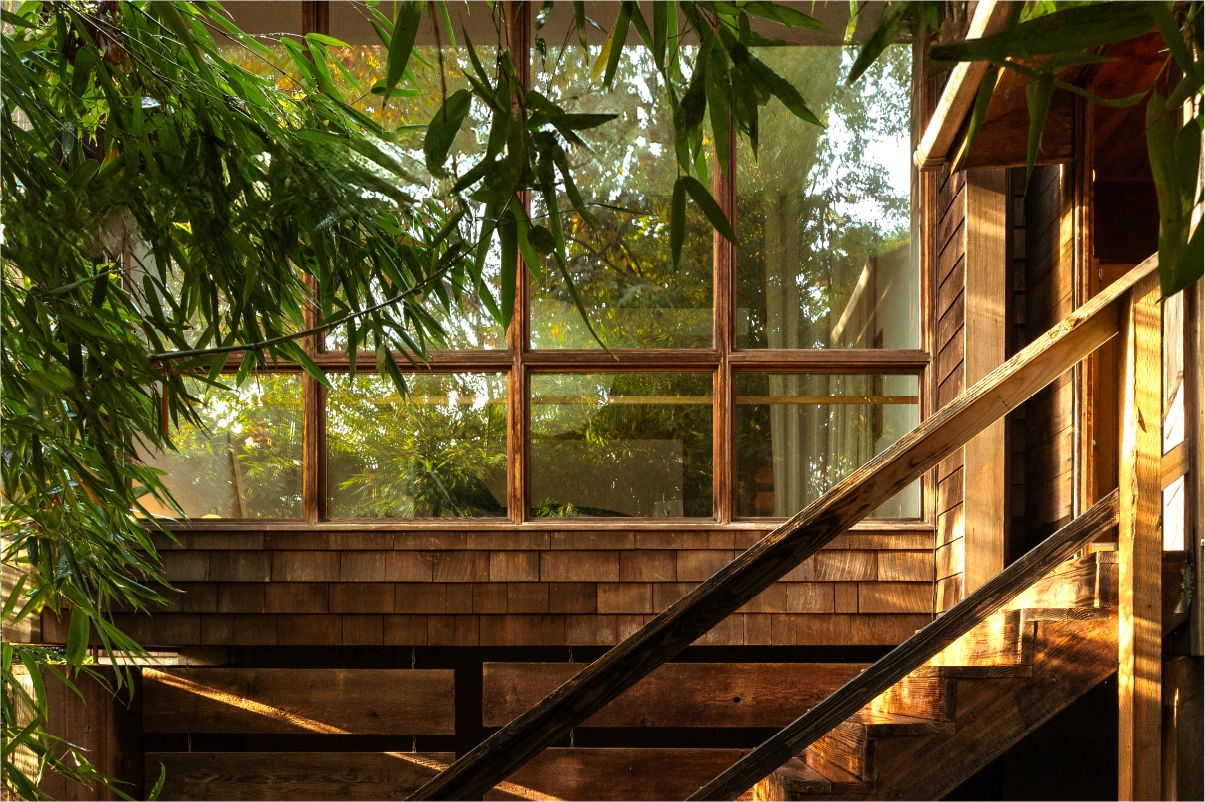
This iconic 1969 mid-century modern home on NW Thurman, commissioned by artist Eric Marcoux and designed by architect Alfred Edelman, embodies Portland's modernist architecture and a connection to art and nature.
Taralyn and Aaron’s eccentric mid-century entertaining haven.
7221 SE Madison St, Portland
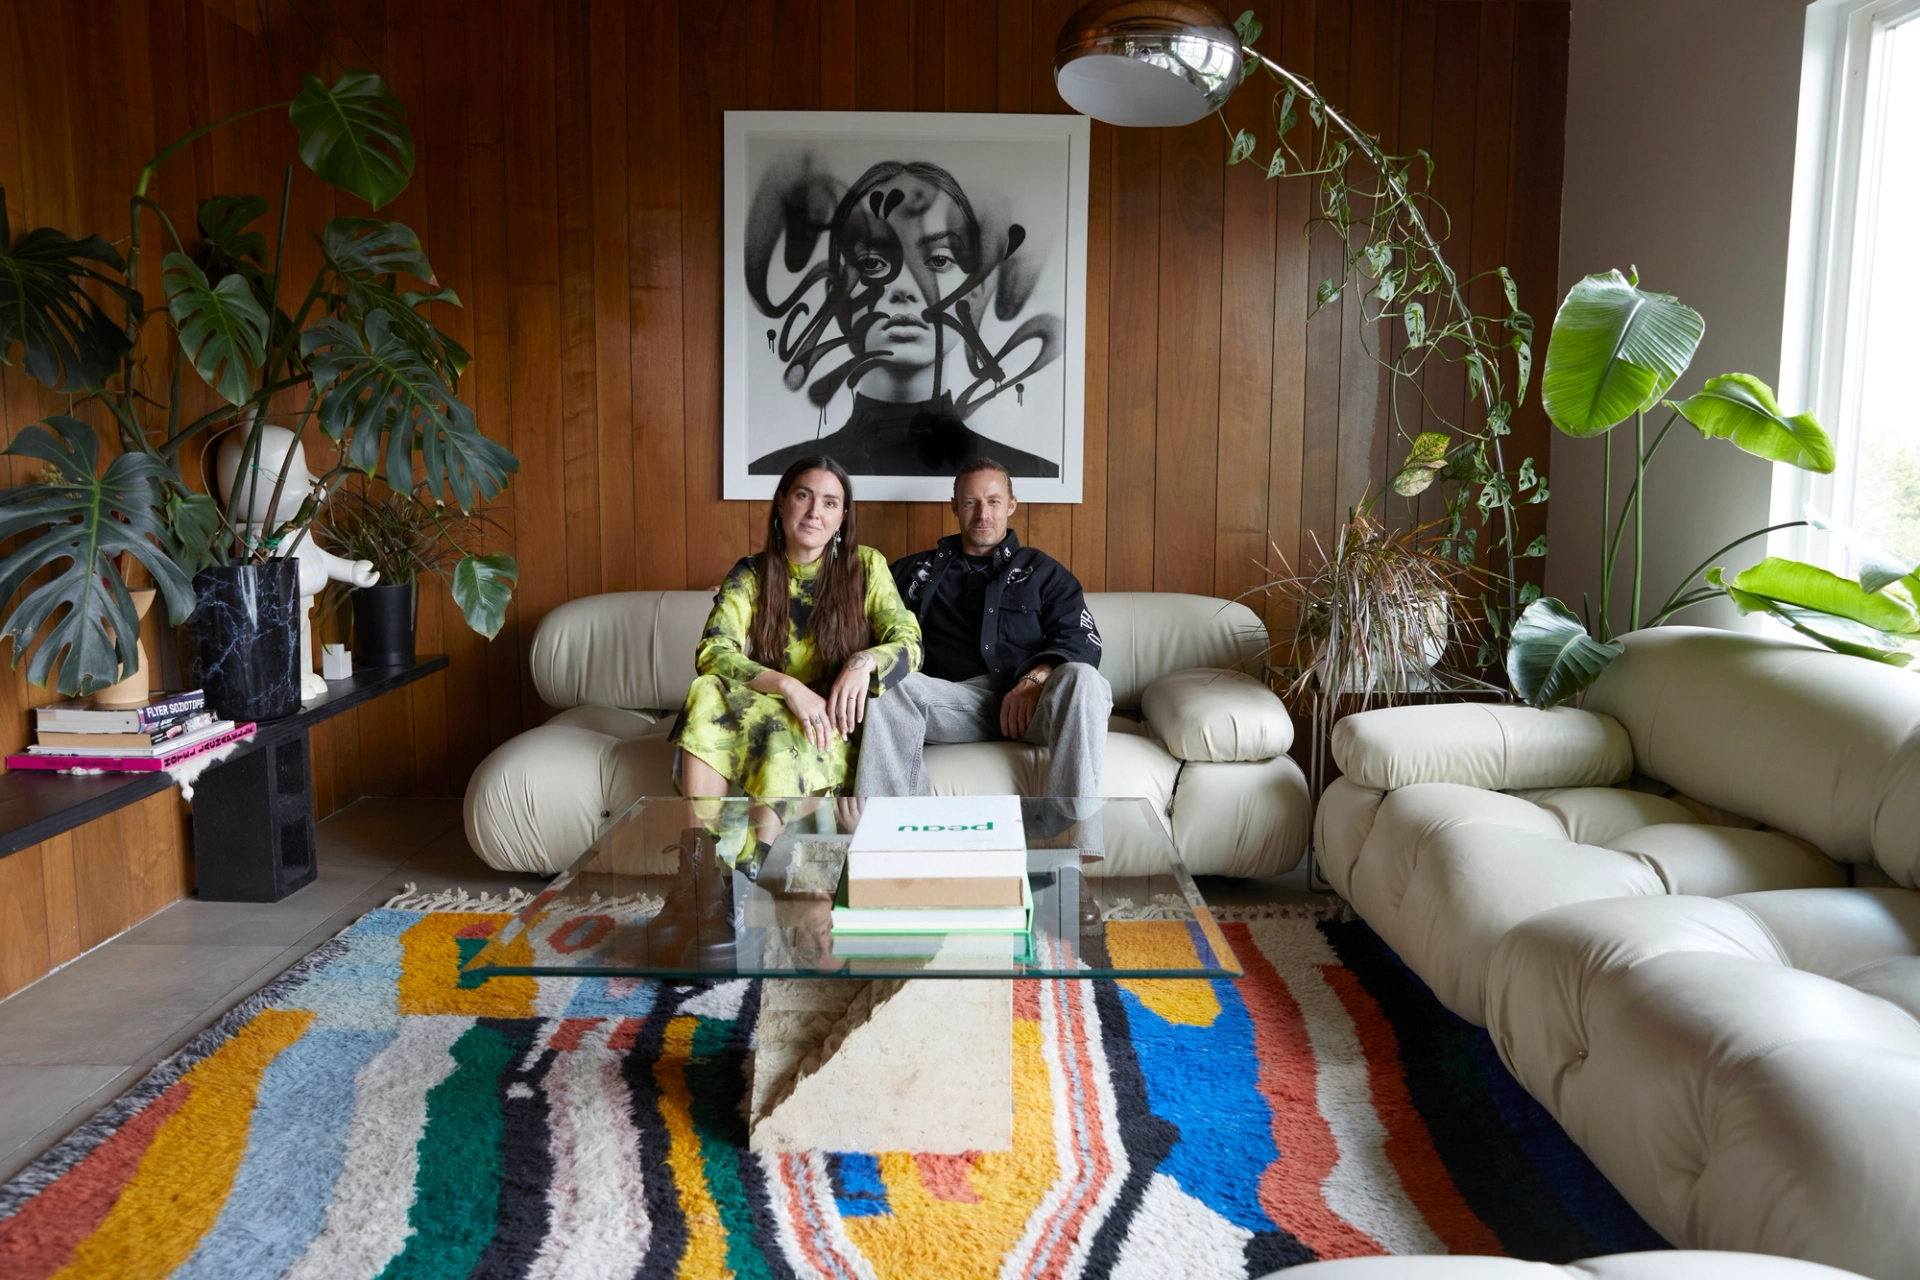
Refined mid-century modern home on a quiet Mt. Tabor street, offering stunning views of Mt. Hood and the neighborhood.