

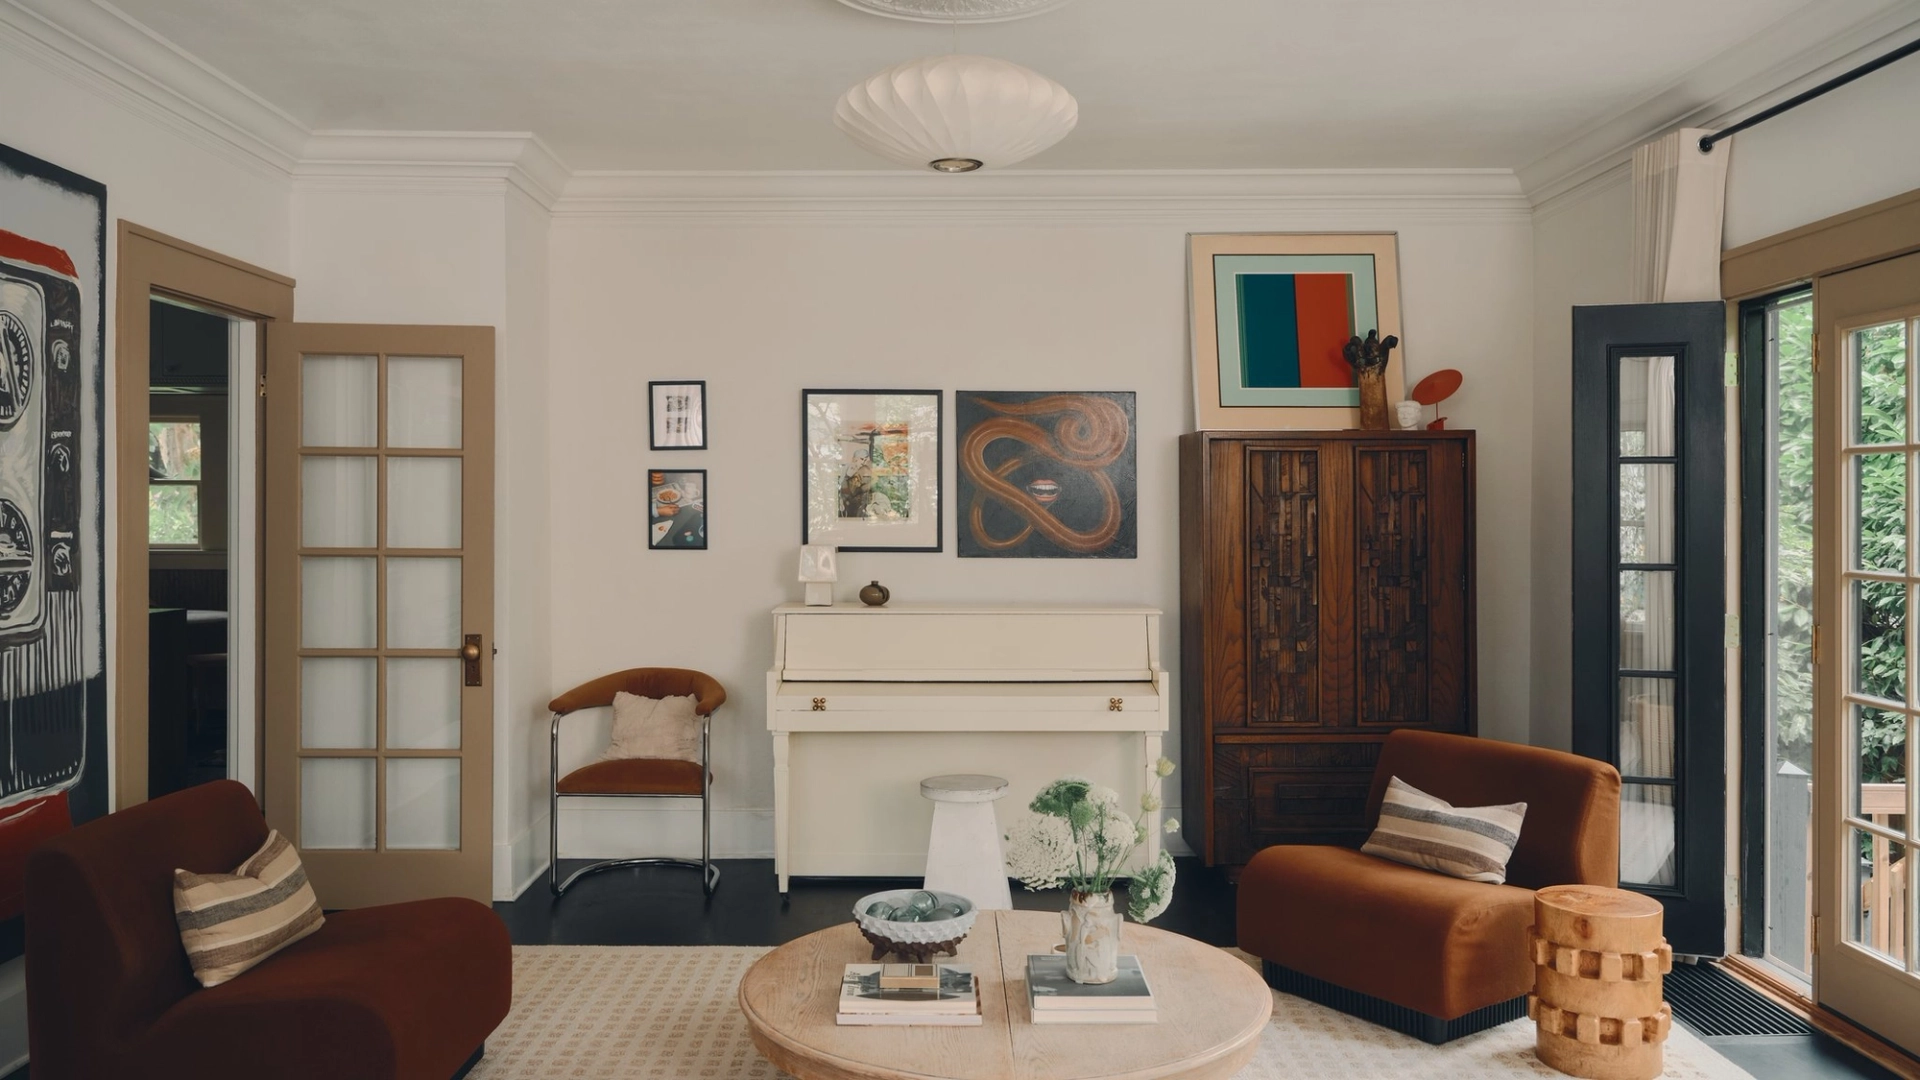
Confidence and a sharp eye for eclectic design lead to a masterful transformation
7929 N Dana Ave, Portland
Photos: Pablo Enriquez
Styling: Kevin & Brandon
Book a tour
Today in the Studio
Built in 1900 and thoughtfully evolved across generations, this expansive North Portland home tells its story in layers. Original Craftsman character meets influences from the British Arts and Crafts movement, Japanese design, the optimism of the 1970s and a fabulously contemporary point of view. Rather than erase what came before, its current owners have carefully added to it, preserving original cabinetry and millwork while introducing rich color, vintage lighting and modern function. High ceilings and generous rooms allow the home to live large, while three porches open to an L-shaped garden with multiple spots to settle in, giving off a Sonoma-like vibe and an easy connection between indoors and out.
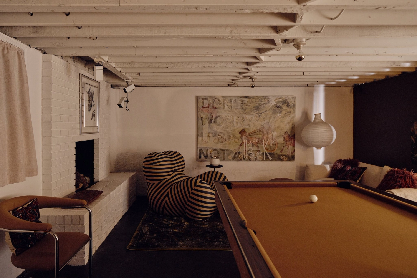
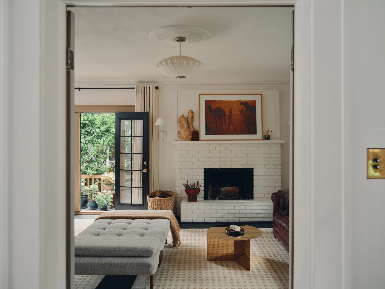
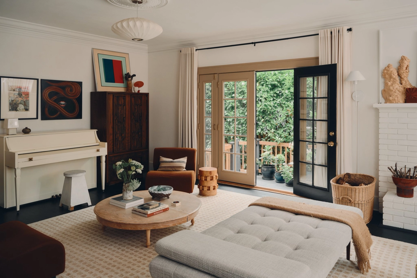
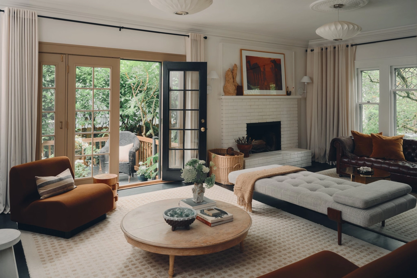
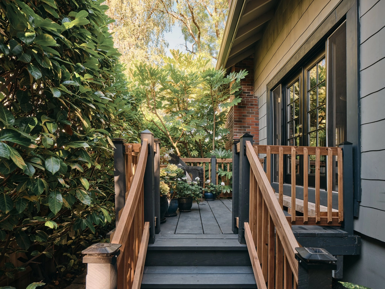
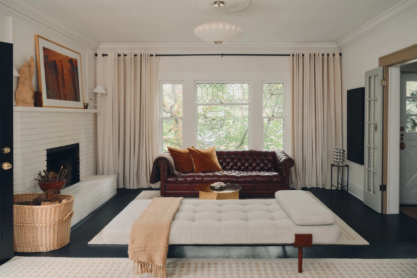
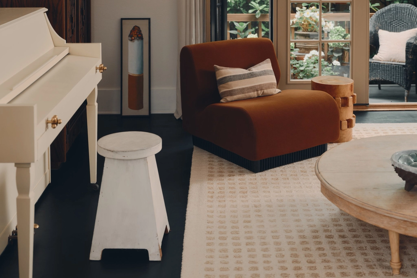
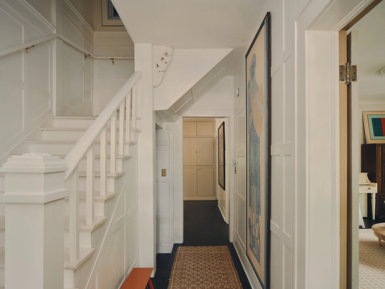
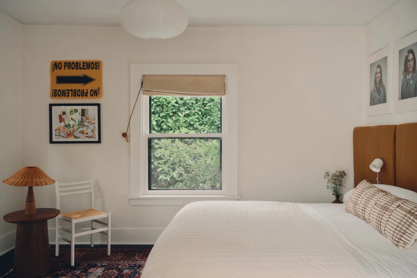
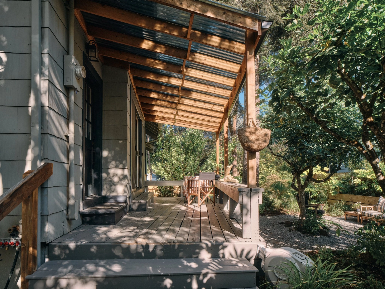
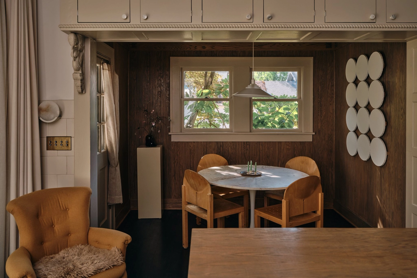
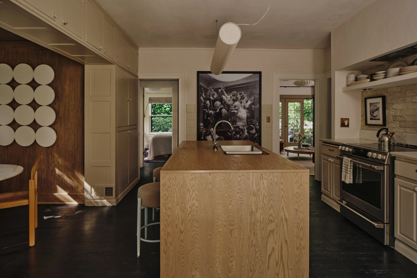
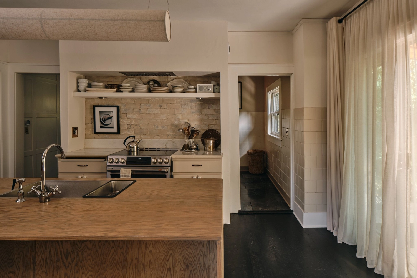
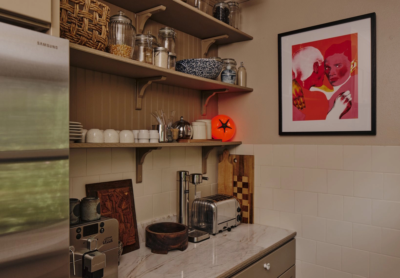
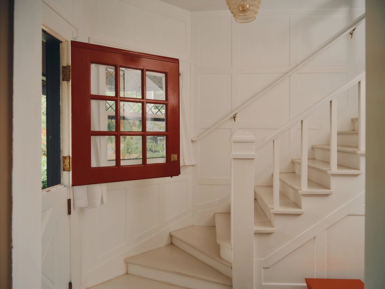
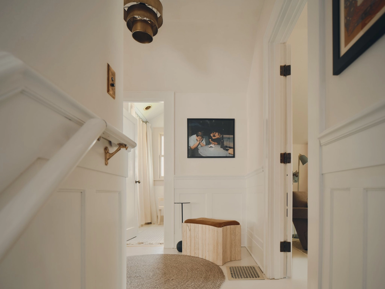
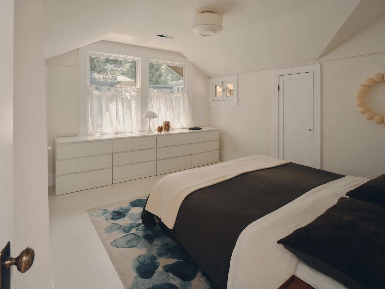
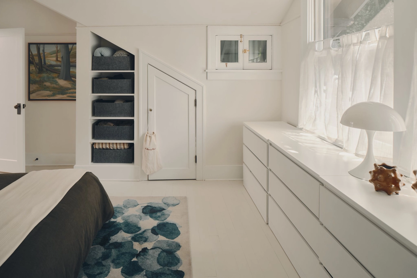
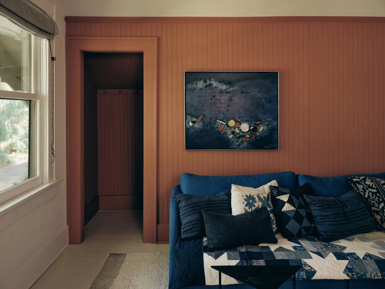
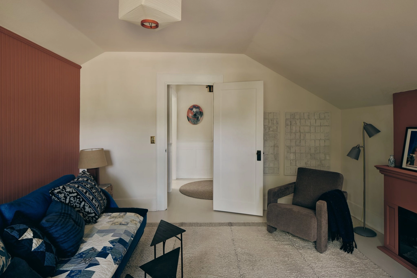
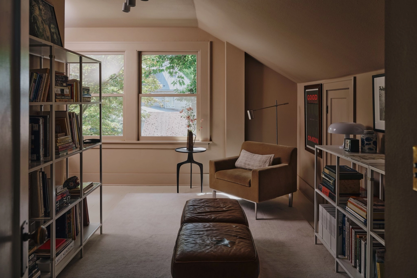
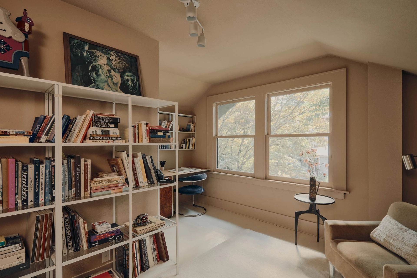
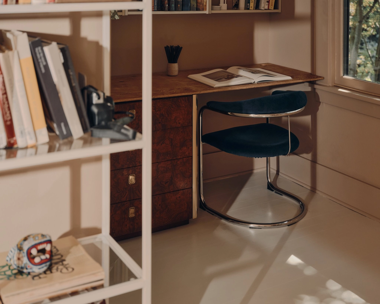
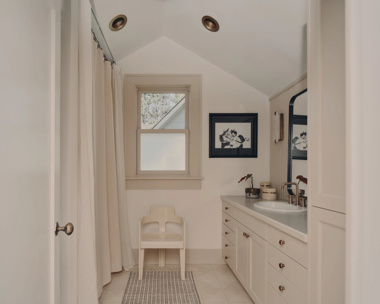
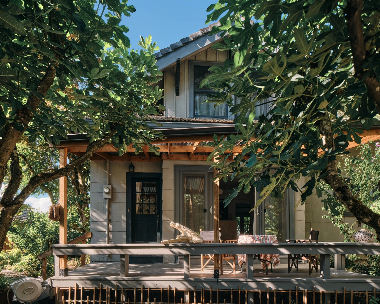
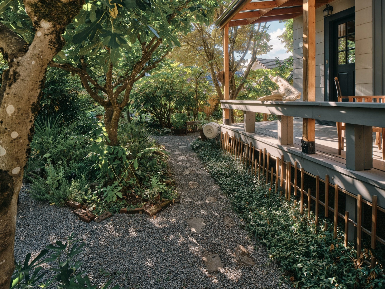
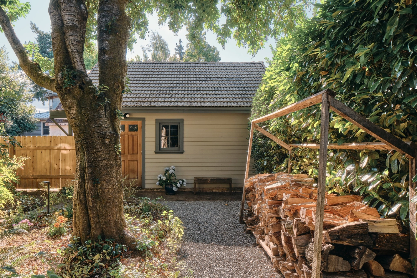
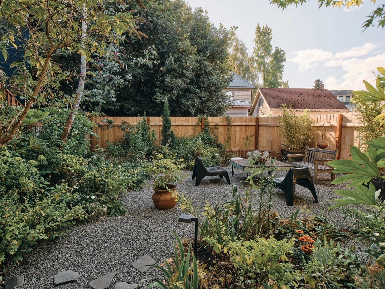
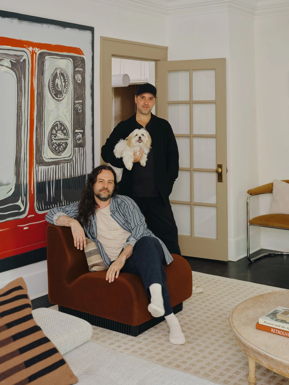
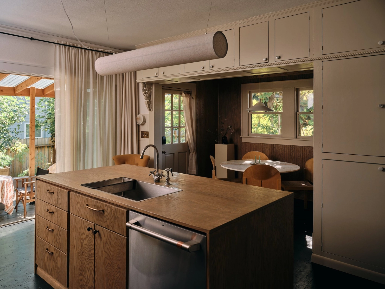
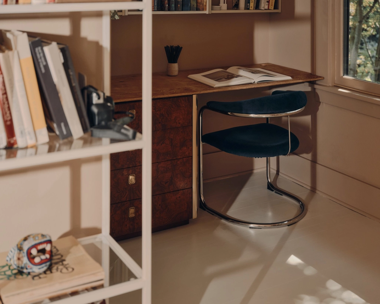
Over the past six years, Brandon and Kevin have shaped their property with equal parts preservation, experimentation and their own distinct style. We asked them about the inspirations behind their design choices, the projects they tackled themselves, summer mornings in the garden, winter nights by the fire and what they’ll miss most as their next chapter takes them to Brazil.
Q: What first drew you to property?
A: From the moment we pulled off the Willamette Bluff, driving along Columbia Park and down tree lined Dana Avenue, we were drawn to the area's slower pace and natural tranquility. Entering this oversized 'Old Portland' home, we were pulled in by its ideal flow, historic details, and connection with the outdoors. Past the years of renovations, we were assured by sturdy bones, well-cared for by generations of the same family. And we were drawn to the park just steps from our front door, and to the new energy of this classic Portland neighborhood.
Q: From the beginning, what was your vision for the home? Were there any particular design sources of inspiration?
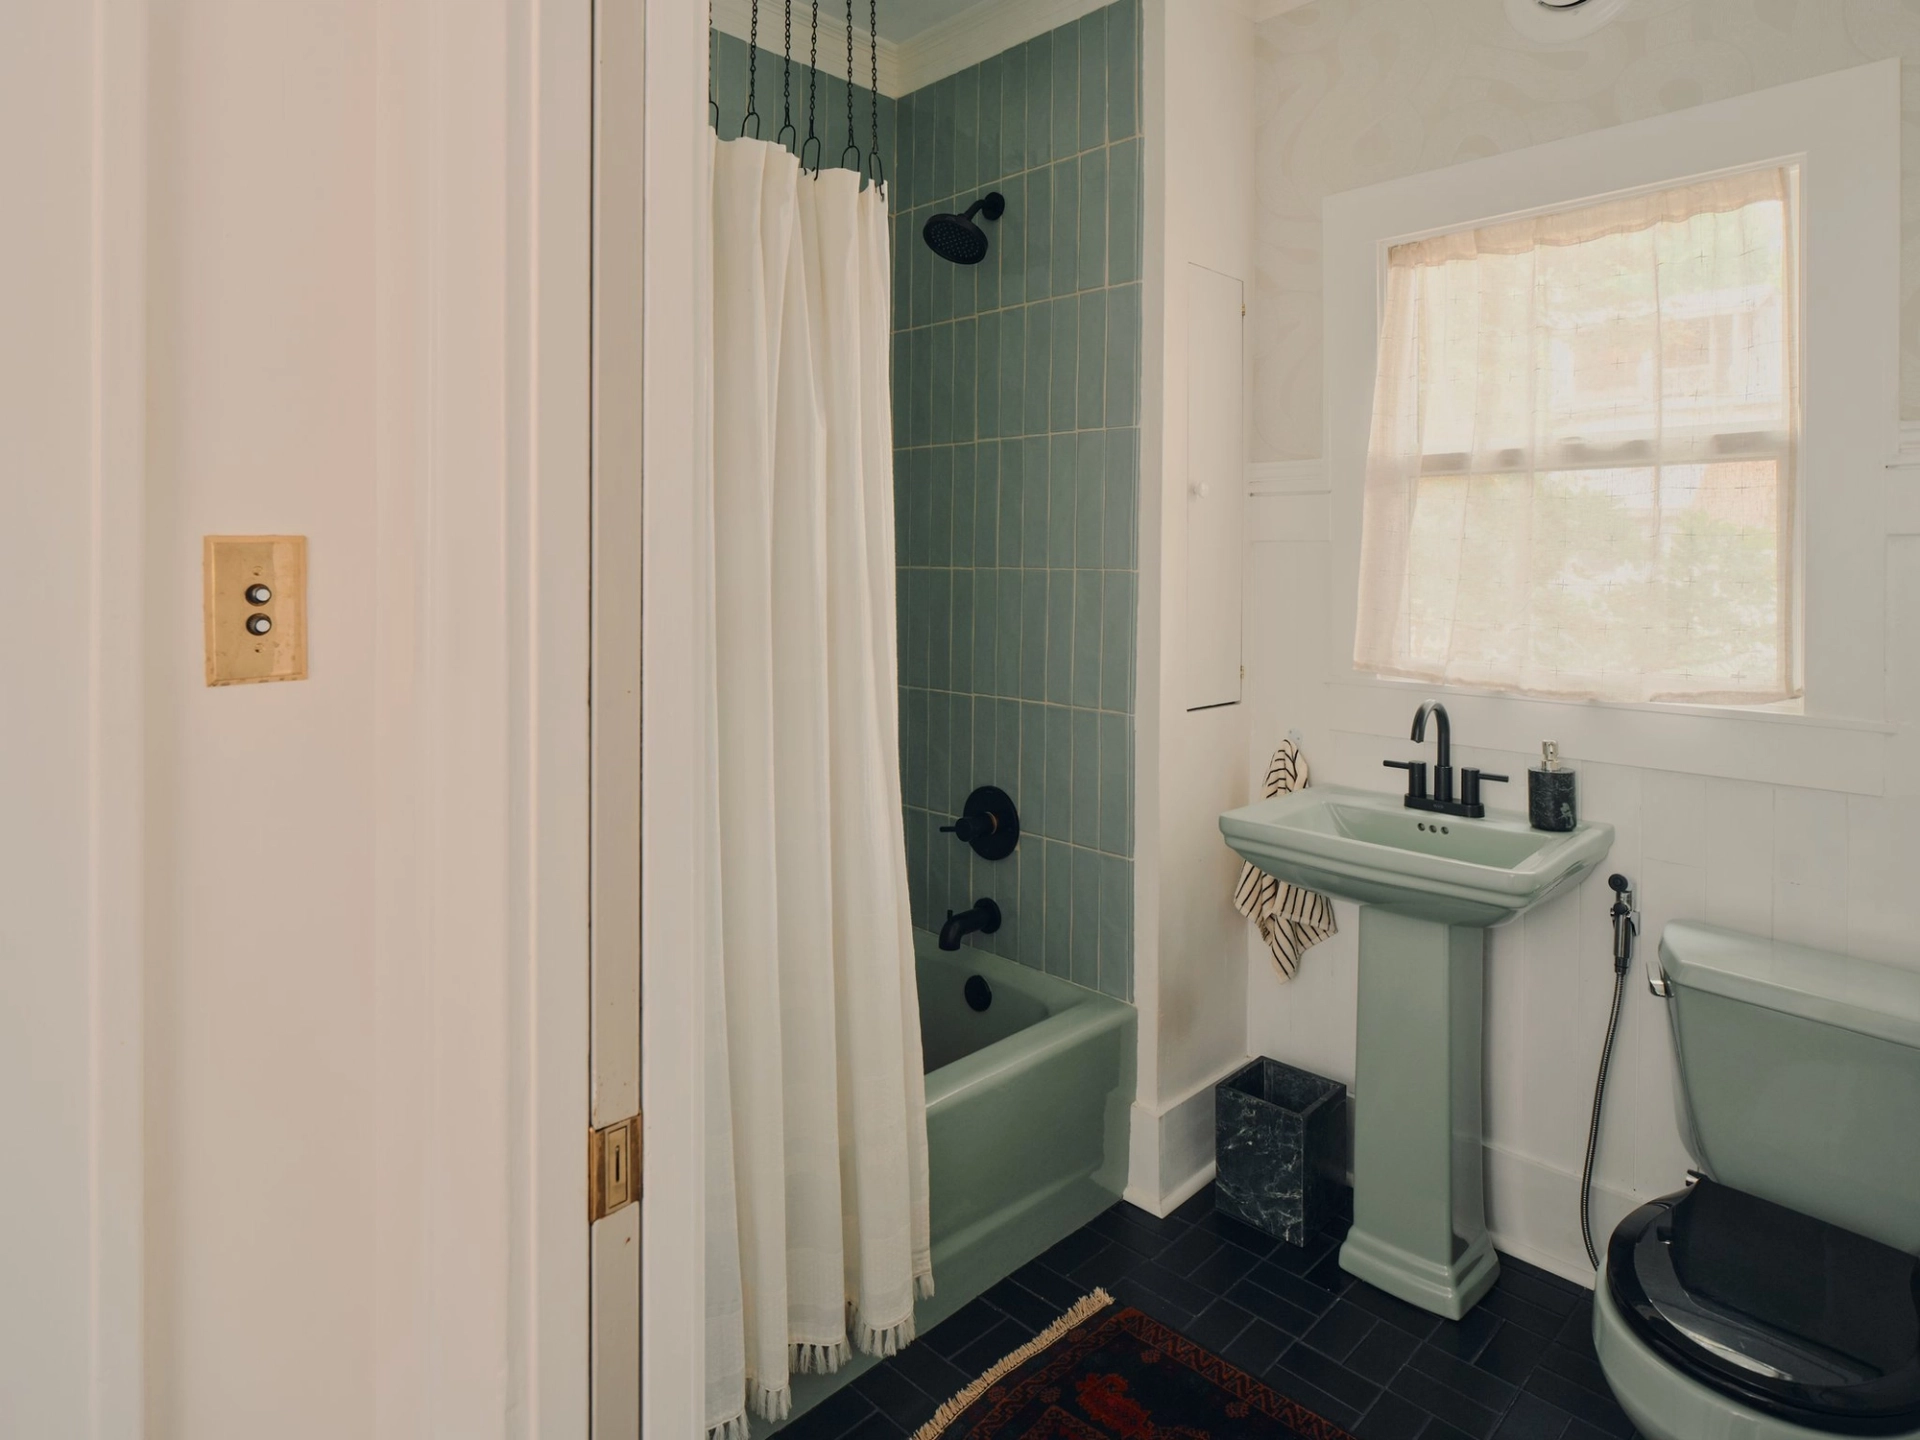
A: We wanted to pay tribute to the layers brought with every generation that shaped the house: 1900, when the house was built in the Craftsman style, the 1970s, and today. Instead of looking at expected craftsman references, we looked to the original inspiration for architects of the time. The great British Arts and Crafts houses like the Red House and Blackwell. And Japanese design vernacular—ebonized floors, simple woodblock patterns, and rice paper lanterns. We acknowledged the 1970s through our lighting and furniture, the green main floor bathroom fixtures, and the preserved fireplace silhouettes. And for today, we bring in contemporary design references and modern function.
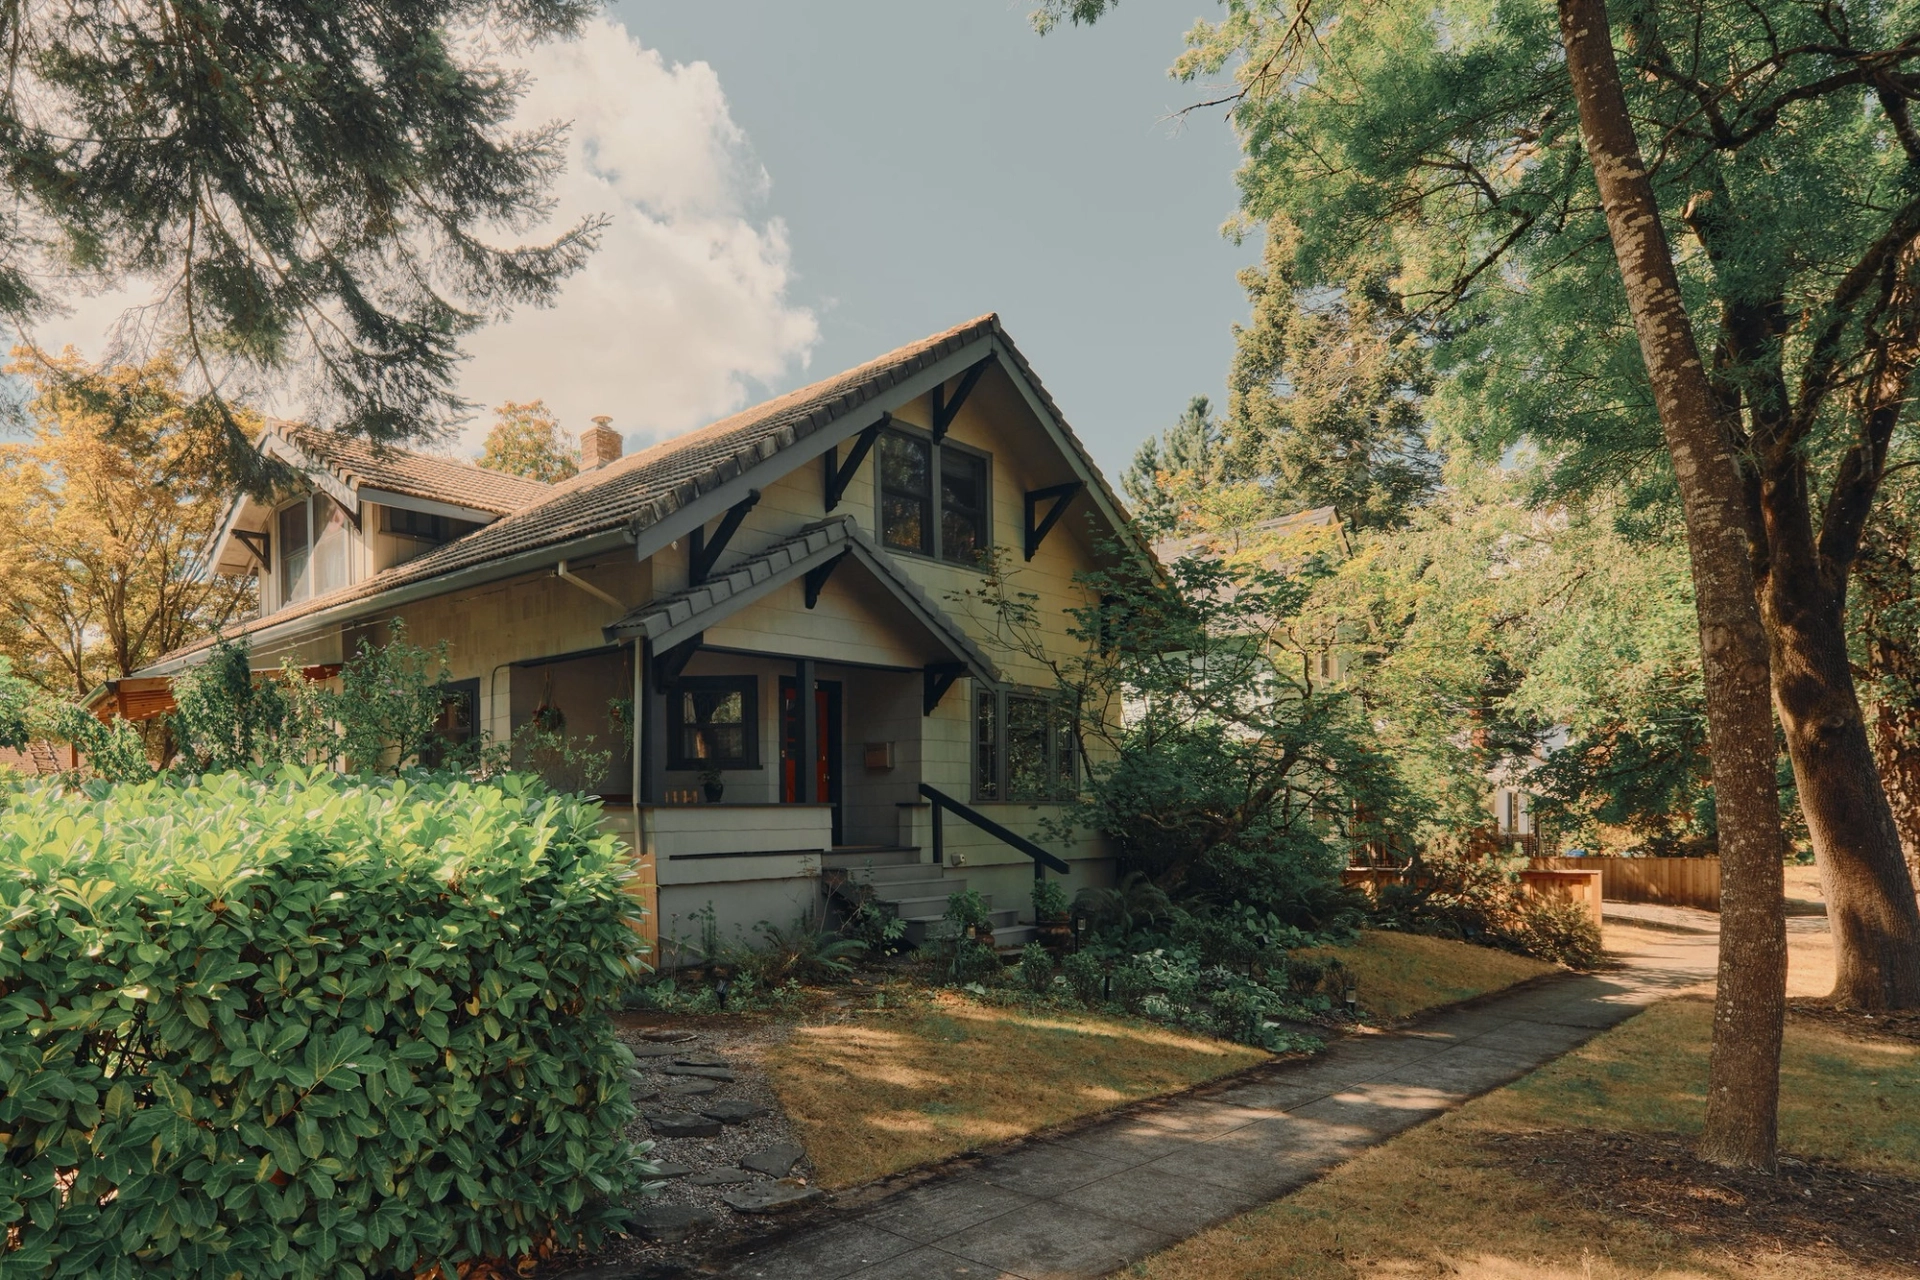
Built in
1900
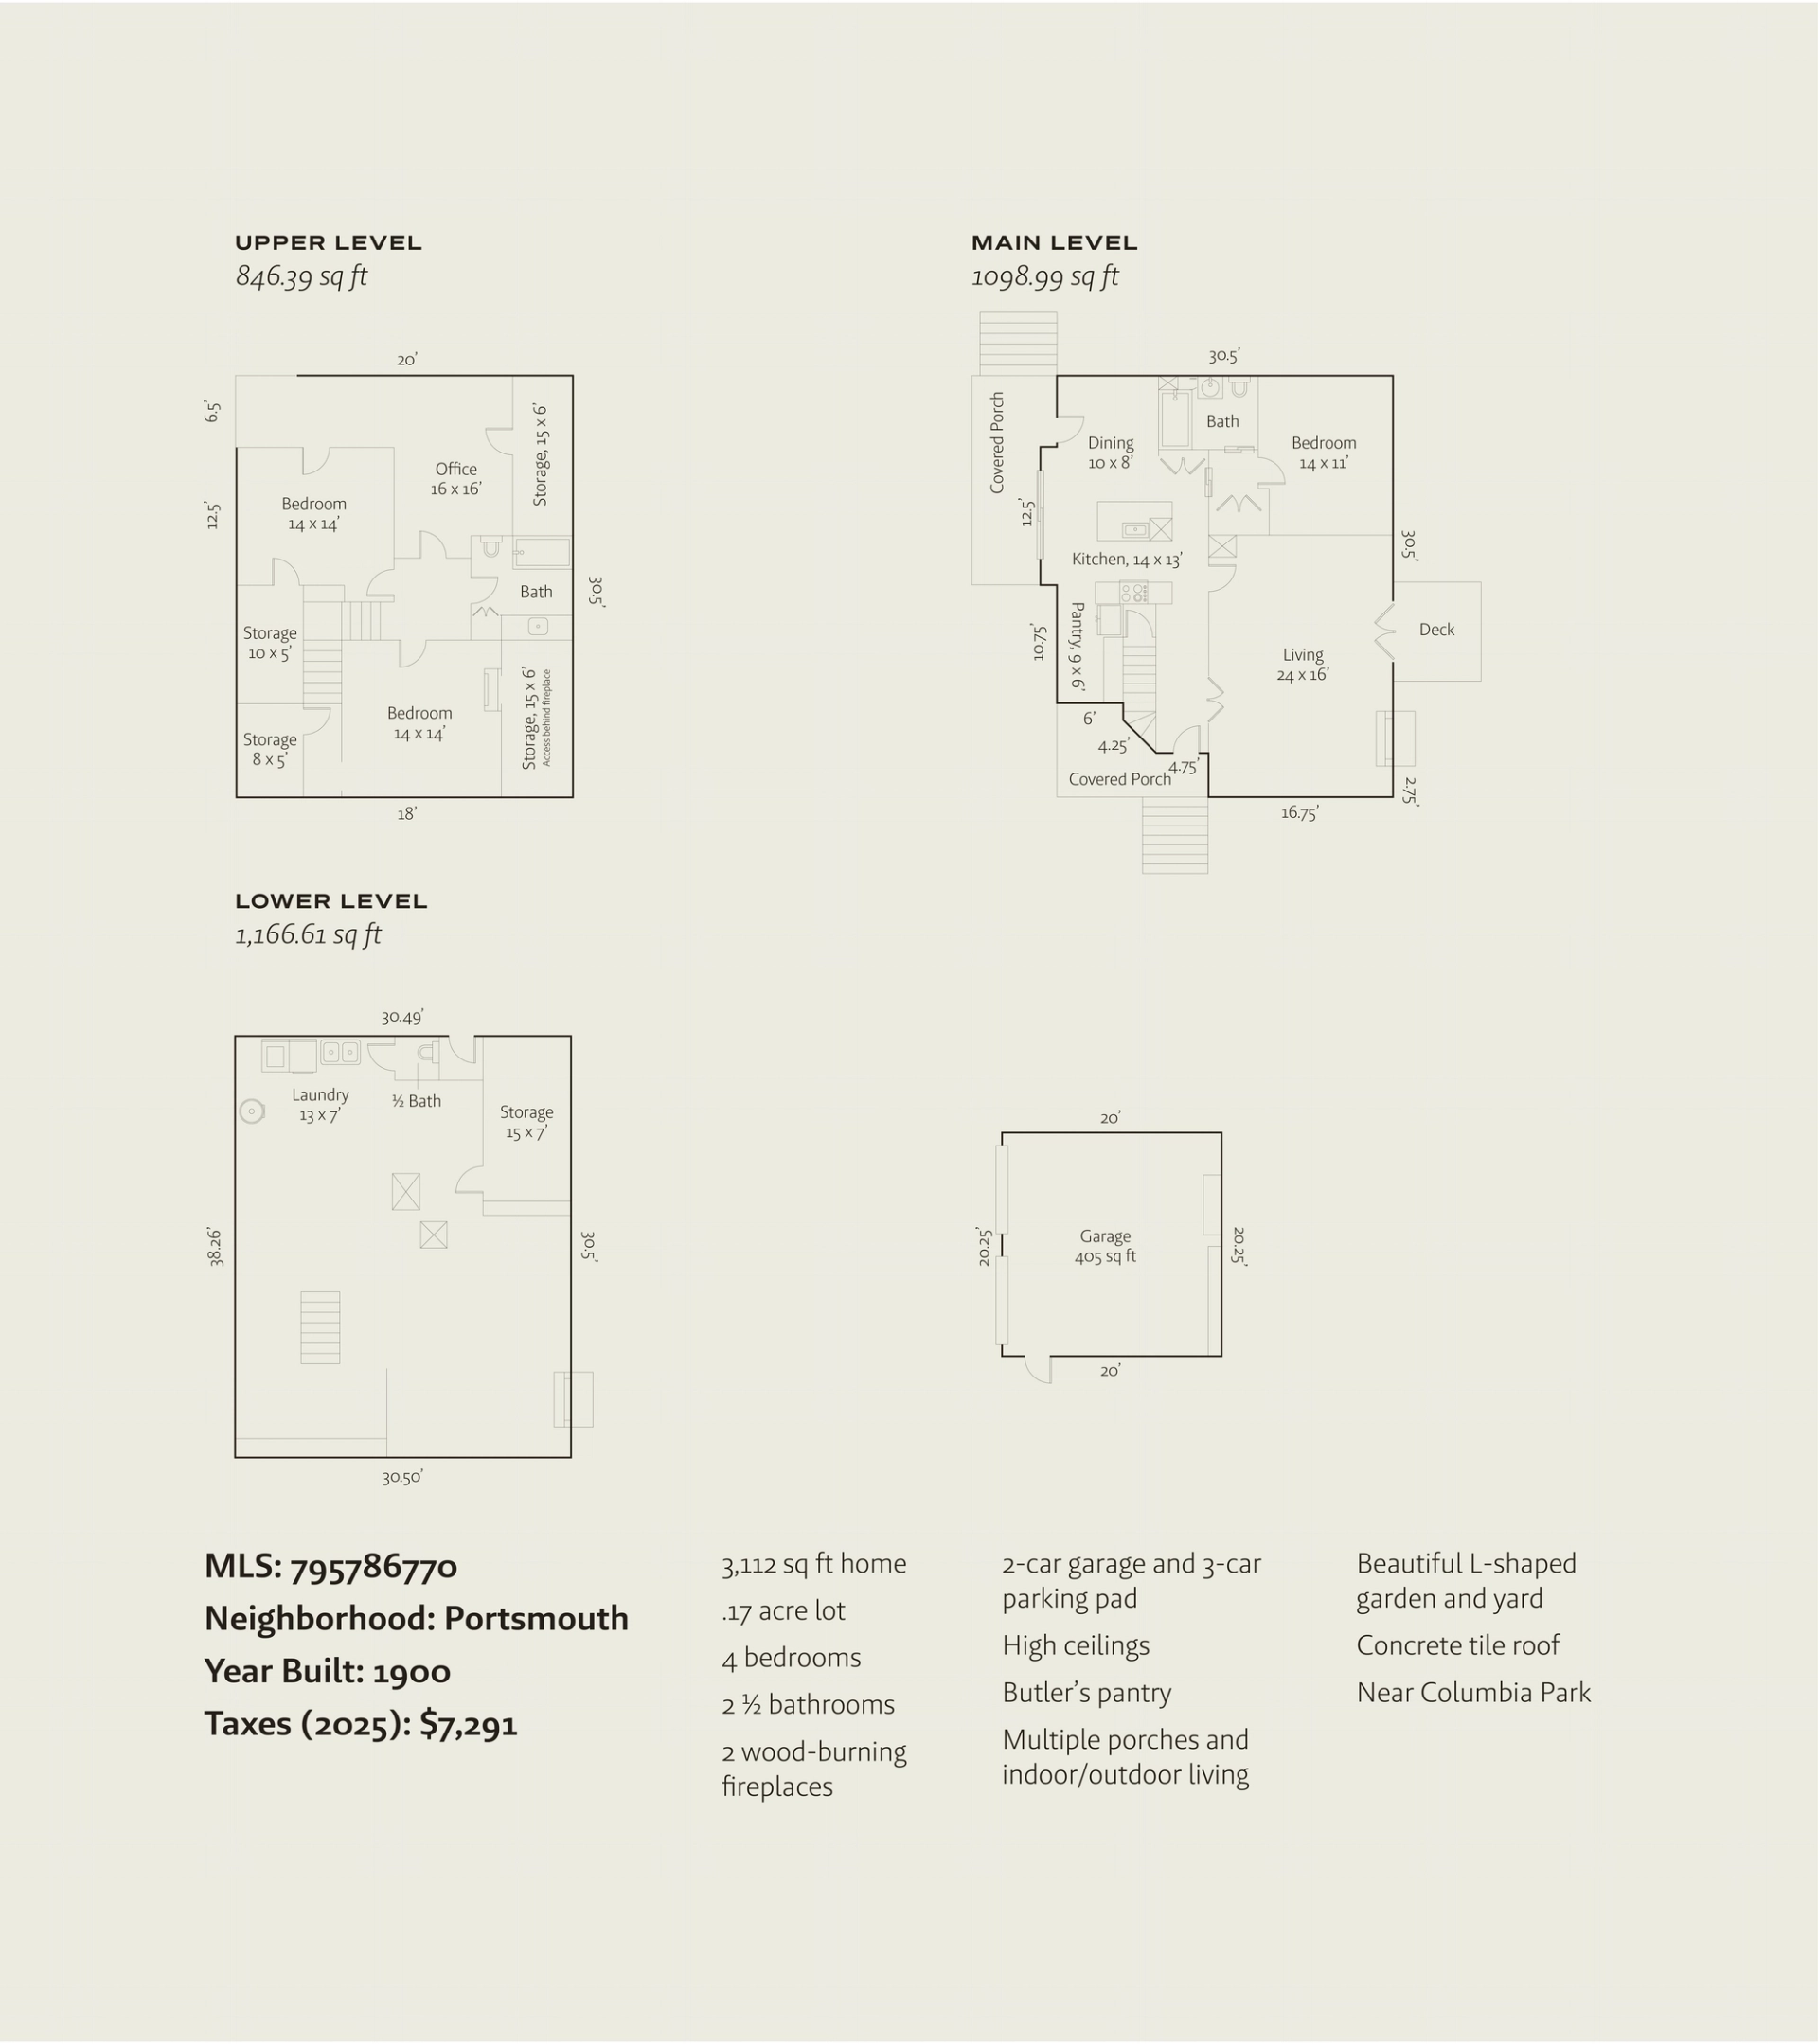
Q: You thoughtfully chipped away at the house over time. Can you share a little about that process and how your vision evolved as you lived here?
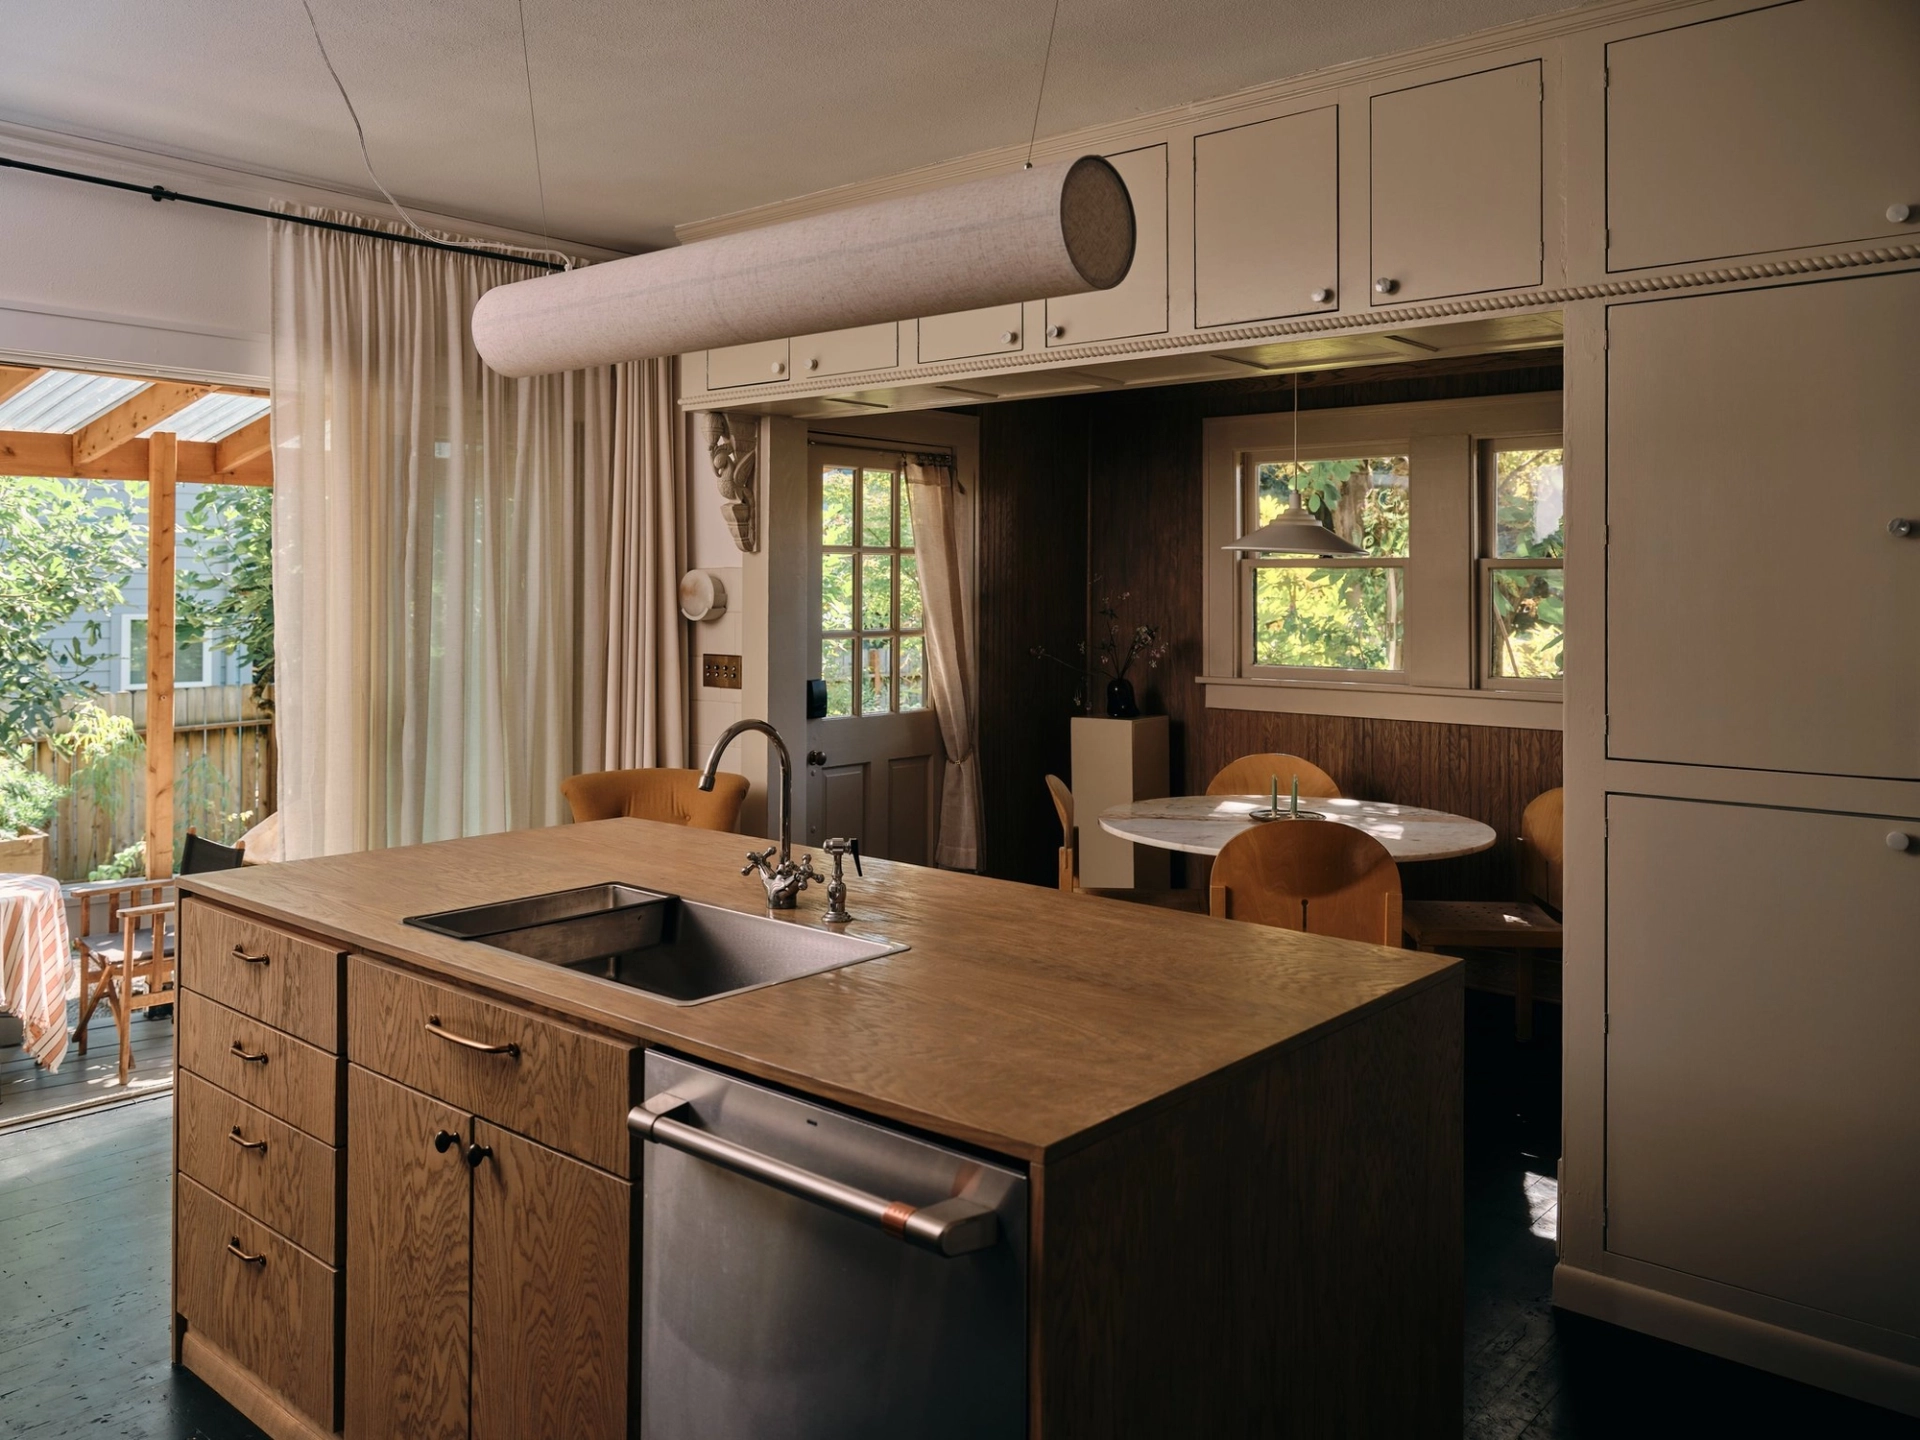
A: Instead of a scorched earth approach, we were mindful about what to keep, preserving old cabinetry and harmonizing mismatched wood floors. In some instances, we added traditional elements that spoke to the past—wood paneling, historic millwork, and a British-inspired color palette. In other instances, we added vintage elements like the living room's space age chandeliers. And in some cases we added things that felt utterly contemporary, like the wooden kitchen island. Together, the house blurs the lines between new and old while feeling casual and cohesive.
Q: You completed the majority of your beautiful updates yourselves, looking back, what project are you most proud of, and what made it so meaningful?
A: For us, the main floor bathroom — the first project — felt most meaningful. It was our proof of concept and Kevin's first expression as an Interior Designer. It taught us what the house needed. When we first moved in, everyone loved this bathroom. Brimming with the optimism of the 1970s, matching green fixtures brought a vibrancy to the house. But after decades of use, the space demanded an update. Instead of gutting the room, we color matched the existing green tub and toilet with zellige tile and a custom enamel pedestal sink — with the added benefit of opening up the space. The Japanese spirit emerged through wrought iron light fixtures and Sandberg woodblock wallpaper. Painted wood wainscoting brought a craftsman sentiment. The traditional basket weave tile pattern embraced a contemporary black finish, complemented with modern black plumbing fixtures, hand-plastered storage, and ceiling-track shower curtain.
Q: Brandon, walk us through your perfect summer day at the house.
A: Every Summer morning we swing open the doors to the garden, letting the breeze flow between the kitchen and living room. We wander along the garden trails, picking fresh herbs for a light breakfast among the hibiscus blooms of the back porch. Then we embrace the spoils of park life, greeting neighbors on long walks, playing Pickleball at the tennis courts, and enjoying community celebrations.
Q: Kevin, what does your ideal winter day at home look like?
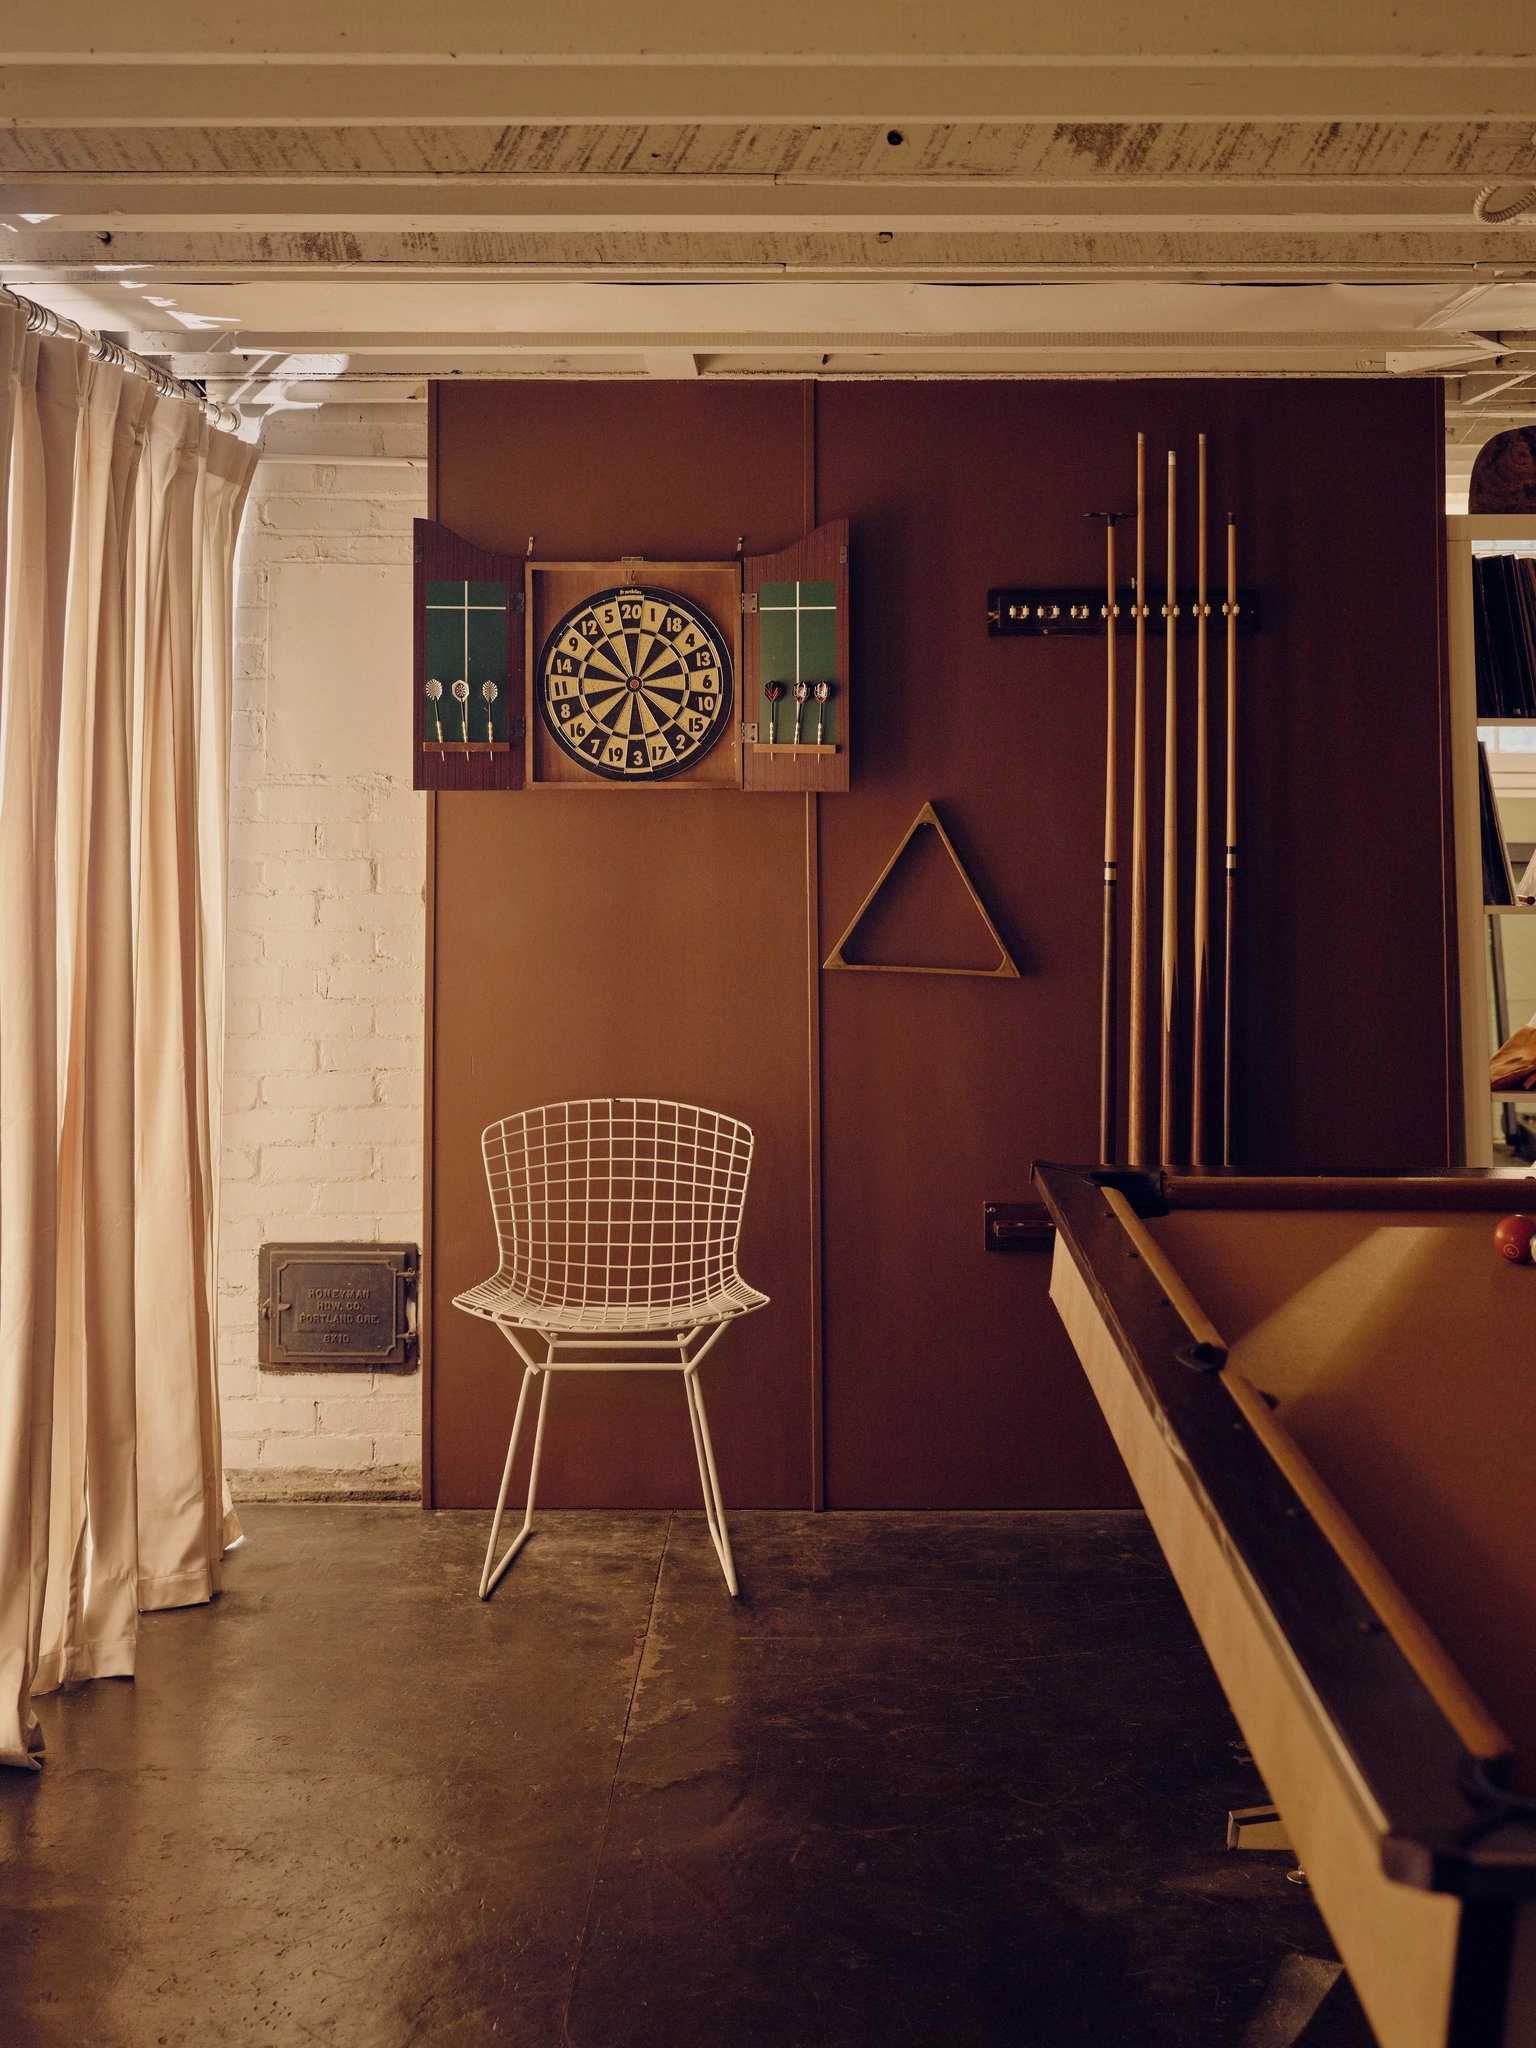
A: On cold winter mornings, we wake up the house. We open all the curtains, brew espresso in the pantry, and start a fire in the living room as we ease into the day playing piano. On cold winter nights we do lamp o'clock, we set a fire in the fireplaces, draw all the curtains, turn on all the lamps, crank up the music, and have friends for pool in the game room while sipping Martinez's — the house's signature cocktail. And on quiet nights, we'll stew a large pot of lemony shrimp and beans before heading upstairs to the snug for a cozy movie by our third fireplace.
Q: This home feels made for gathering. How have you used the house and especially the yard and gardens to entertain? Are there any memorable celebrations that stand out?
A: The house easily accommodates large dinners and garden parties. With doors on all sides of the house, friends circulate from the kitchen to the side porch, spilling out to the garden patios, all the way around to the living room porch. With a guest room and ensuite bathroom on the main floor, hosting friends from out of town (or across town) is effortless and non-invasive. With a separate sleeping floor, everyone gets their privacy. In the morning, we can have coffee without disturbing anyone by closing the living room glass doors. We even host small wellness mornings with a light workout in the basement gym and run around the park's loop trail and along the bluff overlooking the city.
Q: You’re moving on to Brazil, what do you think you’ll miss most about the house and neighborhood?
A: We'll miss the rhythm of the house and surrounding neighborhood. The garden's bountiful Spring blooms and Fall's colorful leafy display. We'll miss the sweet perfume of the park's massive linden trees. We'll miss Lombardo's Jersey Style pizza. The Azteca special from Burrito Azteca. The coffee to wine scene at Living Room Cafe. We'll miss quick trips to the Central Eastside and Downtown via the little known Greeley bypass. And sunset drives home along Willamette Blvd, looking across the river to downtown. We'll miss a house that lives large. A place that even embraces the in-between spaces, made tranquil with a soft, muted color palette, reminding you to just breathe.
More from the studio
A private world of wood, glass & water
3062 SW Fairmount Blvd, Portland
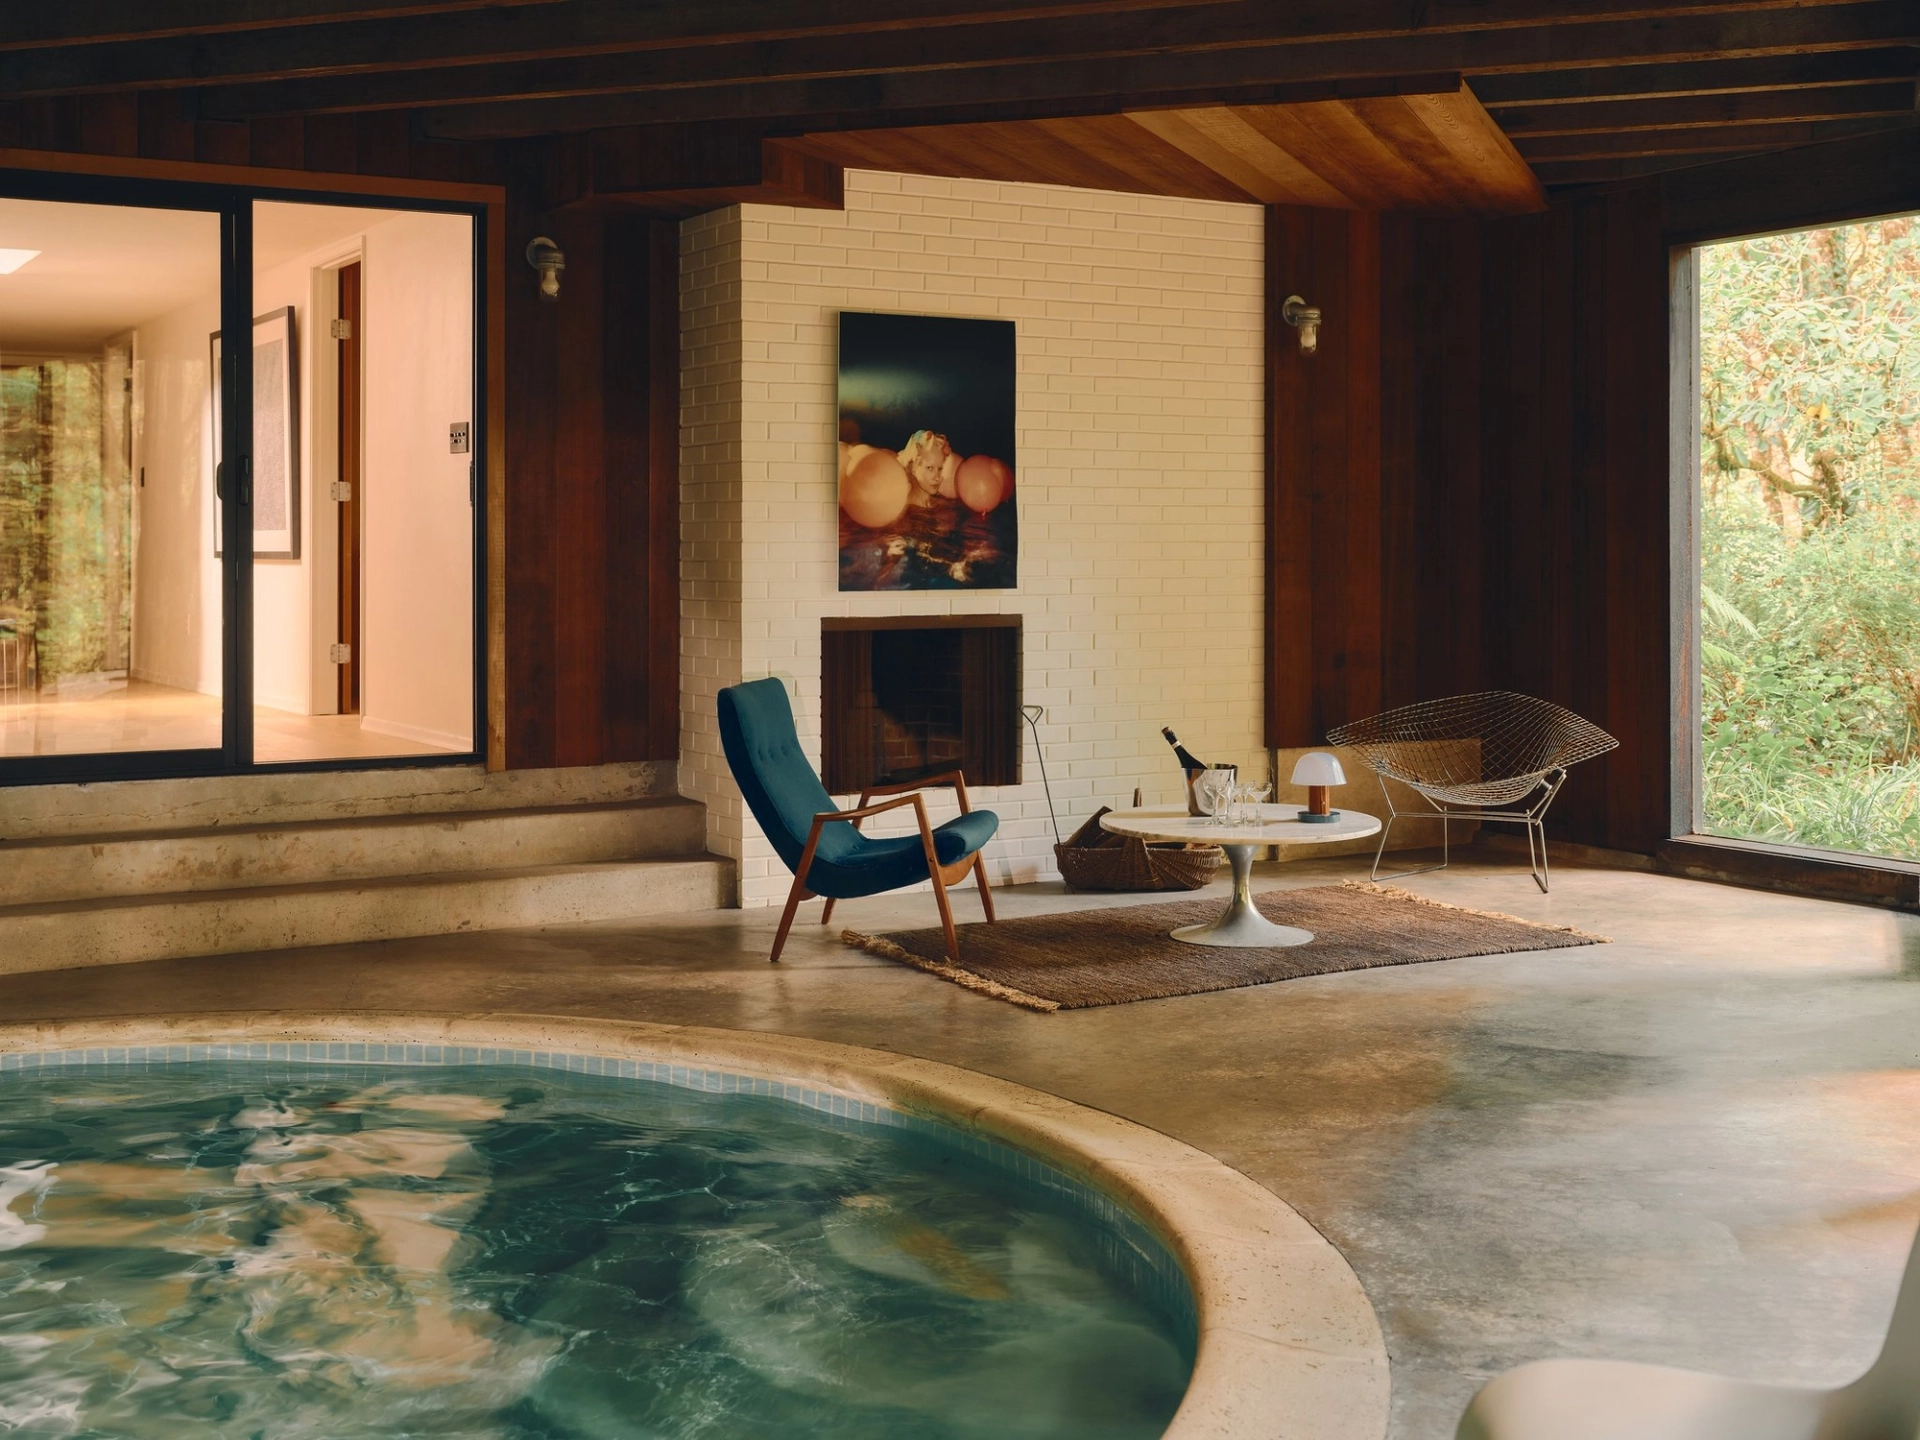
Built in 1966 for a local Forest Service pioneer, this Thomas Vadnais-designed Pacific Northwest Contemporary home takes its cues from the landscape around it. Two-thirds of an acre of forest and trails surrounds the property, with light filtering through the tree canopy and into the home through expansive windows and sliding glass doors. A striking glass-enclosed indoor pool continues that connection, looking directly out to the woods.
The ghost of a way station with a ’70s plot twist.
3210 SW Malcolm Ct, Portland
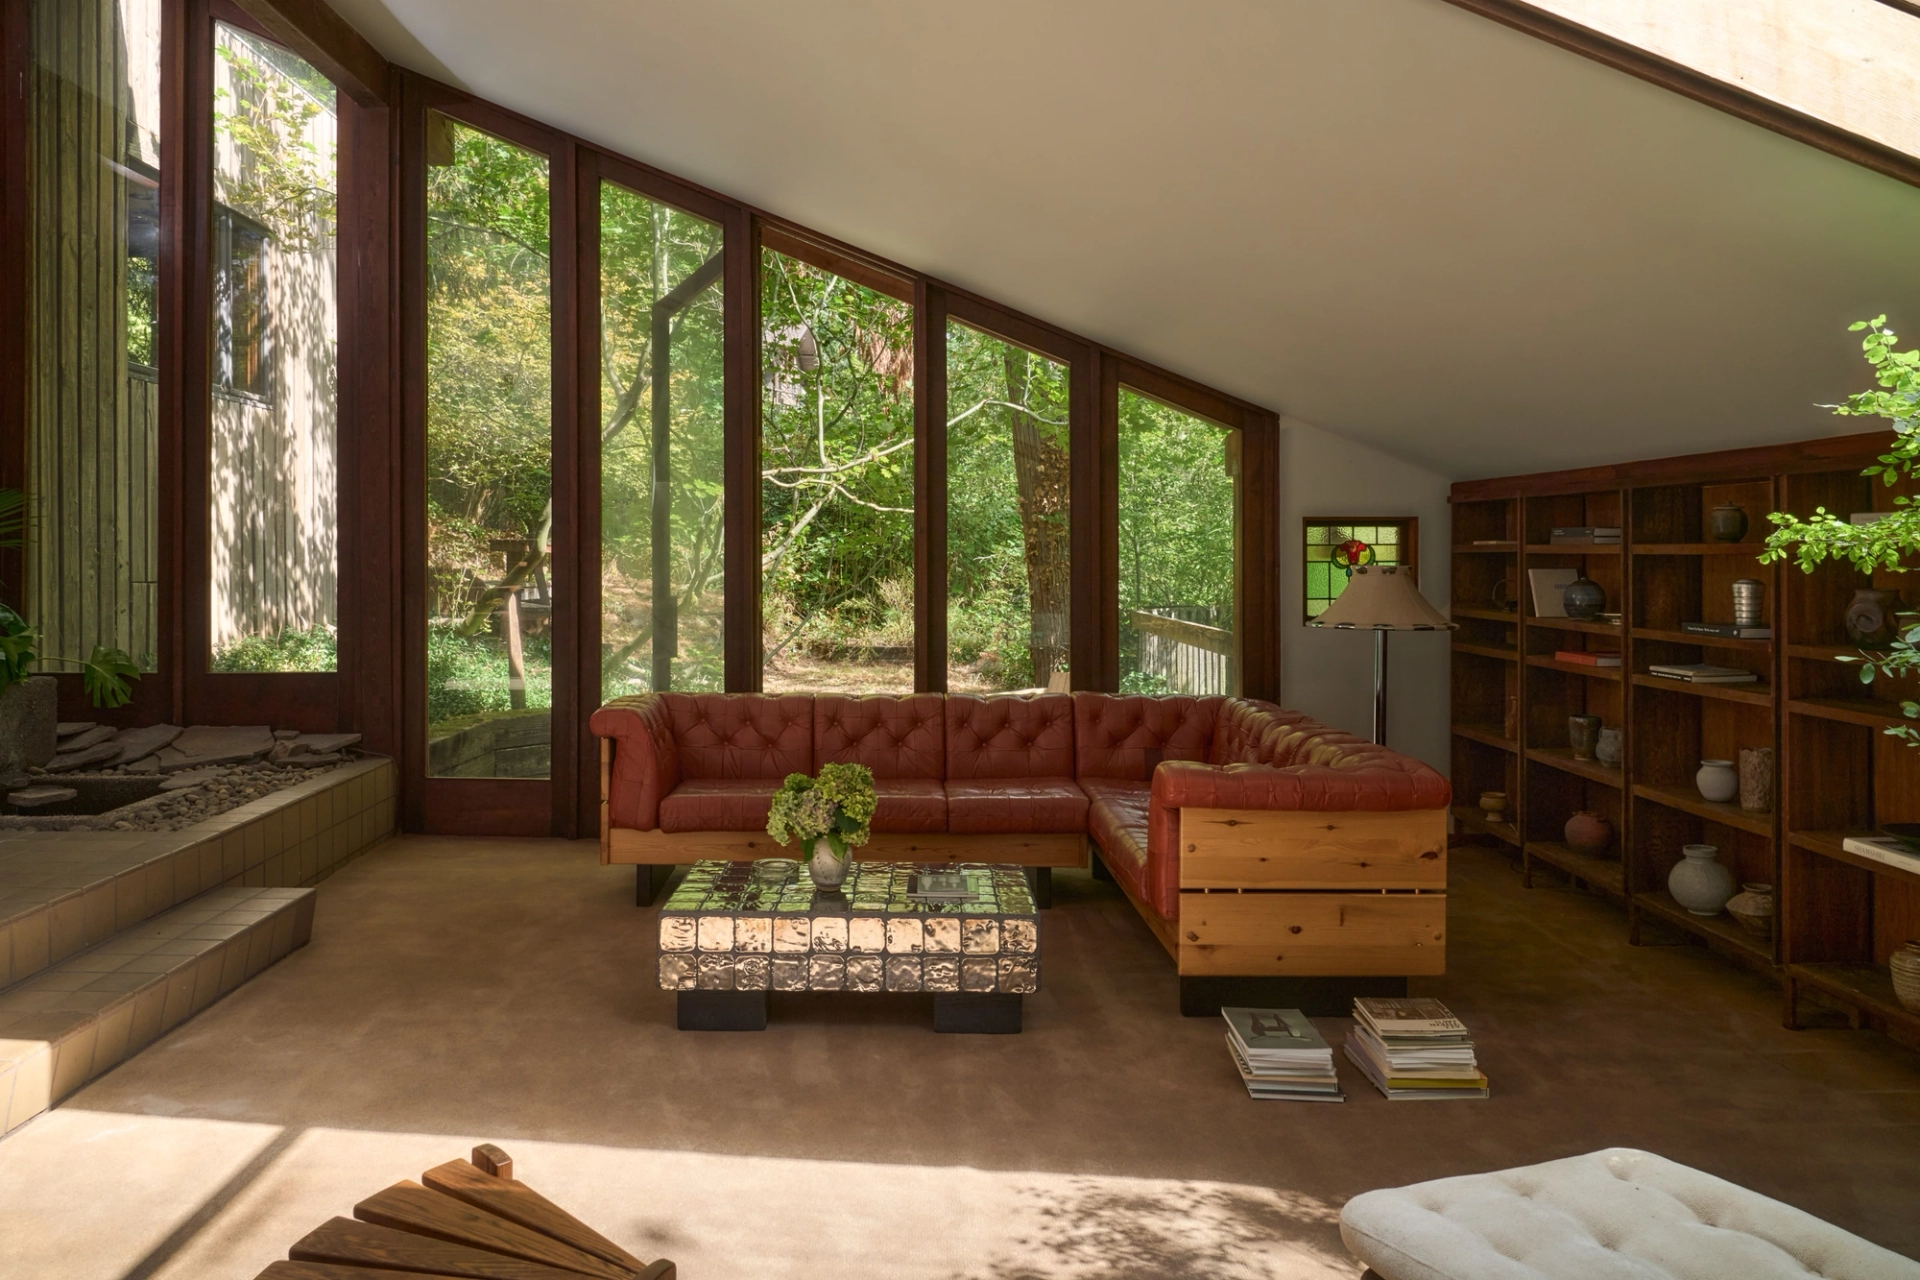
Set on .71 acres just off Canyon Road, 3210 SW Malcolm Court has a history that may reach well beyond its recorded build date. According to longtime owner and architect Richard “Rick” Carlson, the site is thought to have housed the way station for overnight travelers between Portland and Hillsboro along the historic Canyon Road corridor.
A modern reinvention of a Portland classic
2623 NW Overton St, Portland
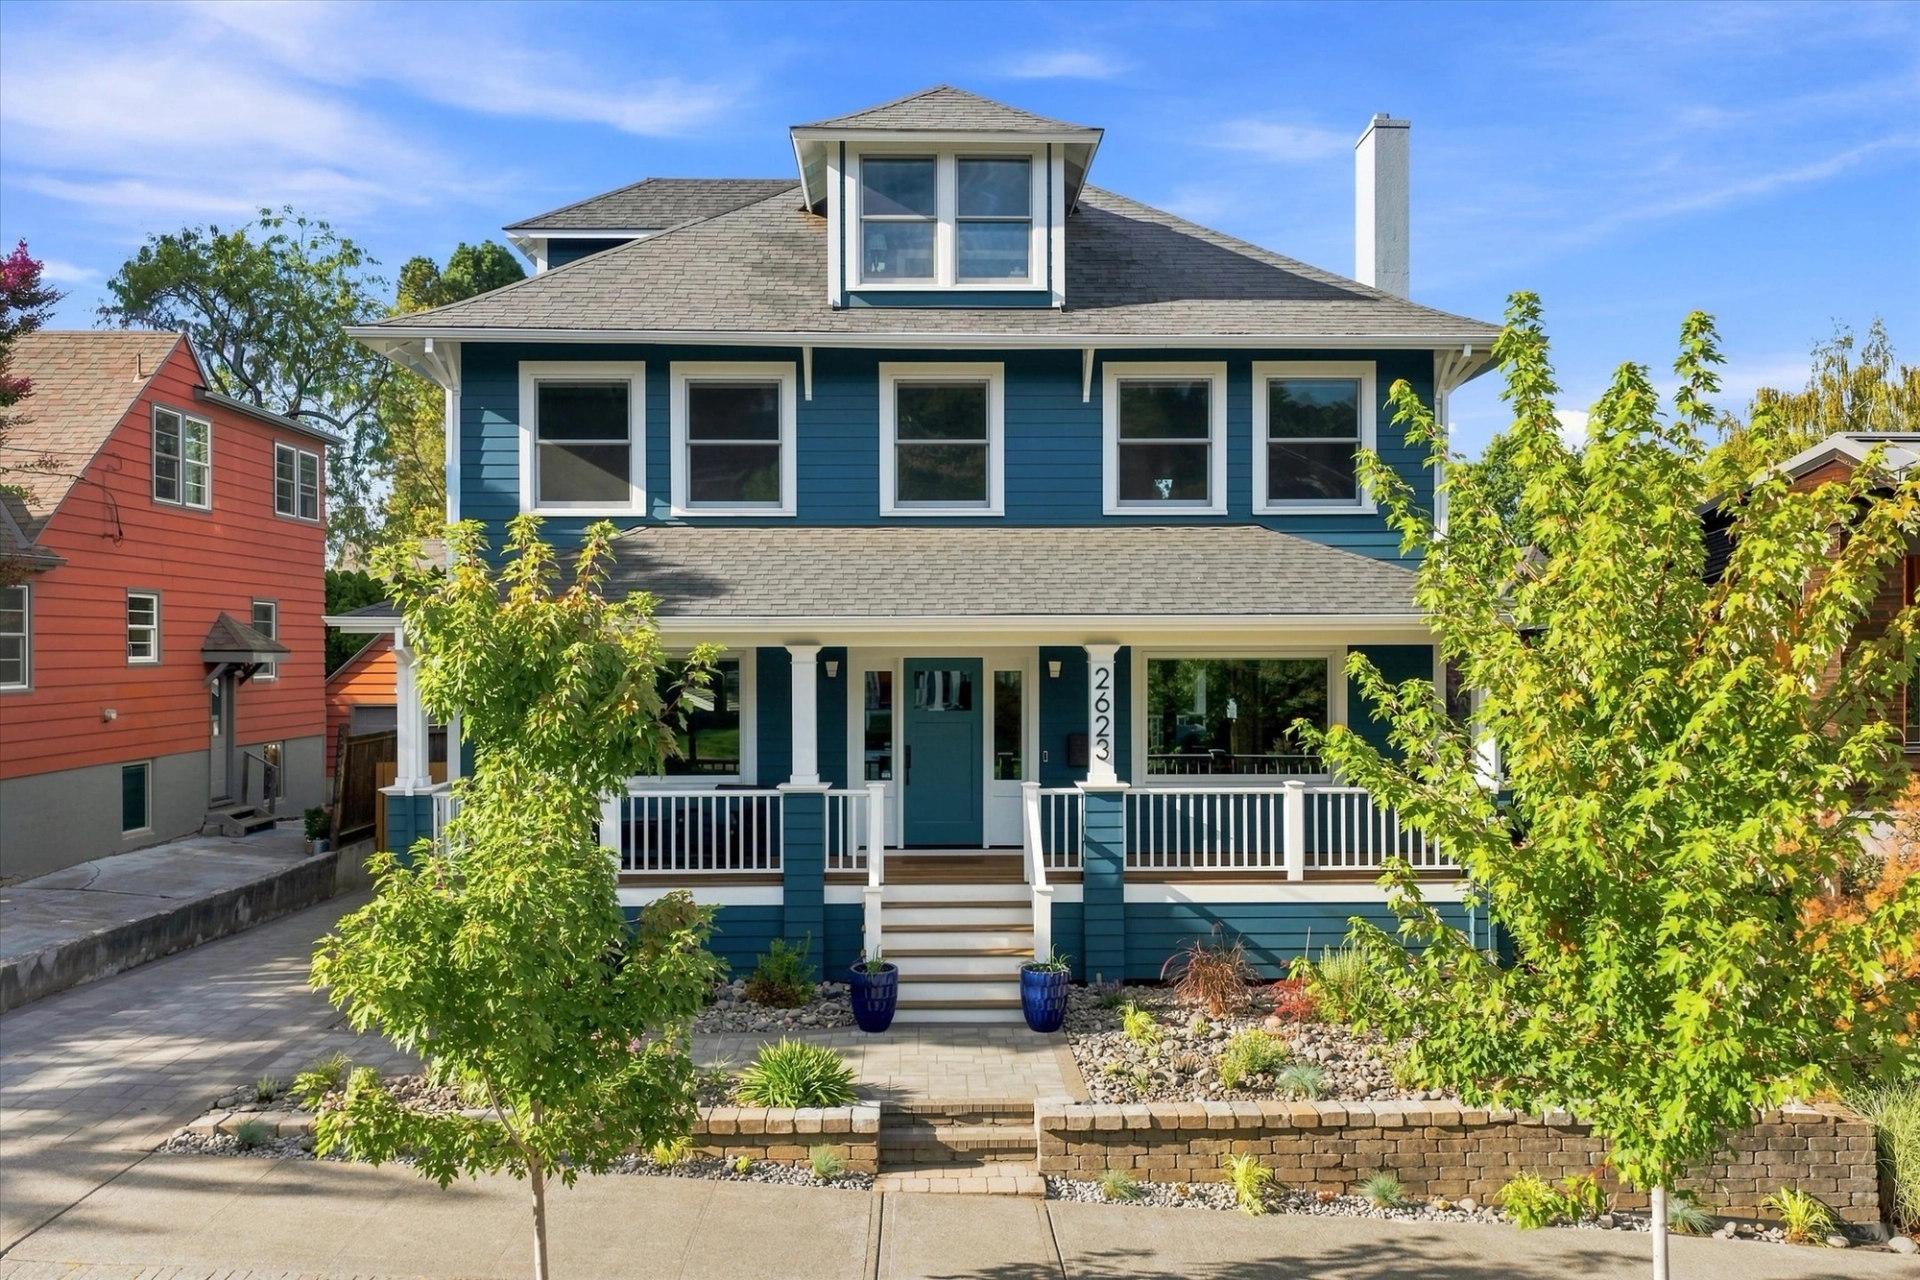
This classic Craftsman four-square in the Alphabet District was transformed from studs out, restoring its historic character while creating a decidedly contemporary interior. Generous rooms, high ceilings, custom cabinetry, beautifully considered built-ins, a spa-like bath and seamless indoor-outdoor living complete this remarkable reinvention.
The house(s) that Whitney built
5614 NE Simpson St, Portland
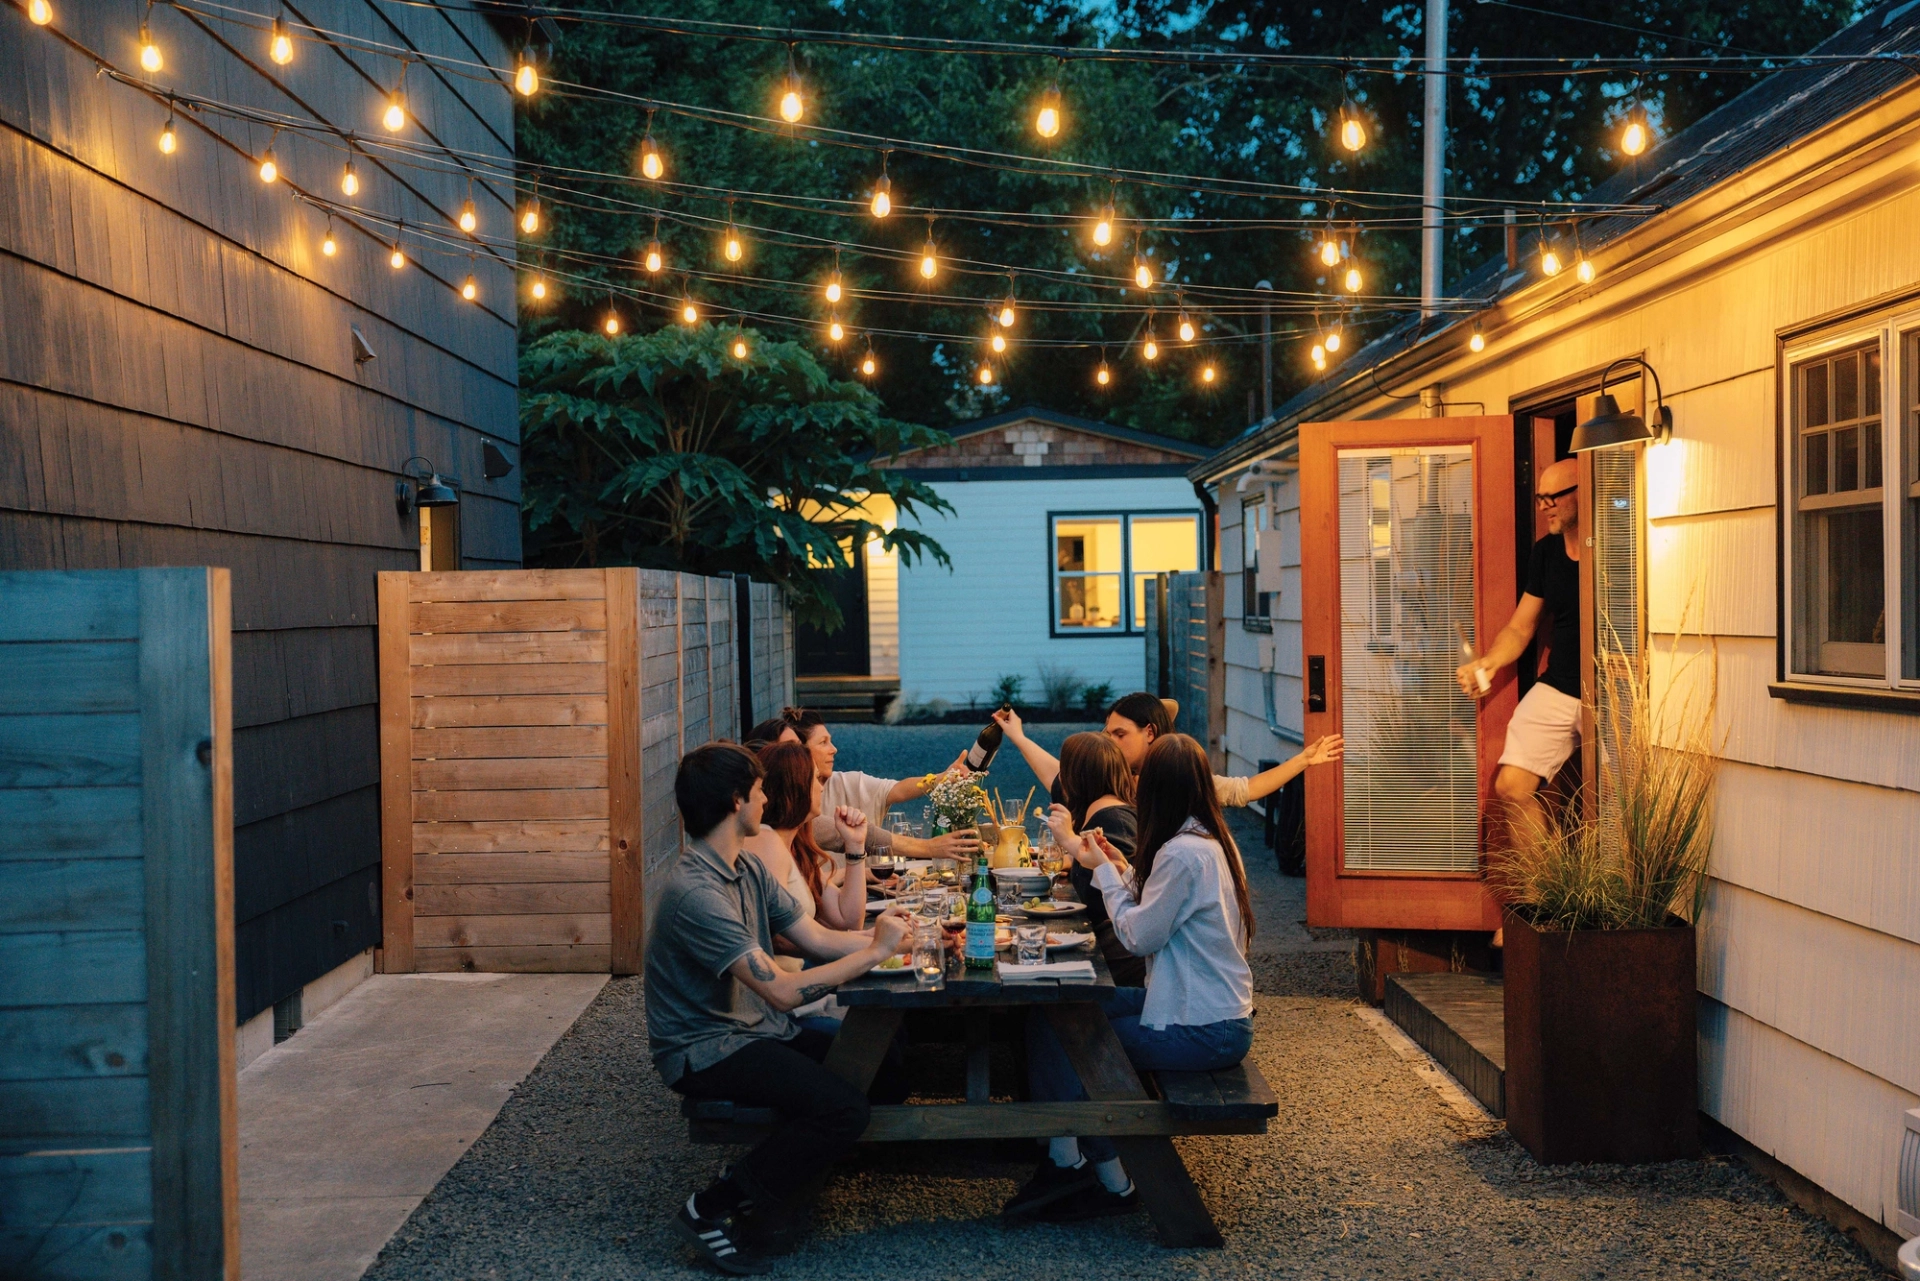
Some homes are designed for a single household. Others are designed for a way of life. Thoughtfully developed over more than a decade, this one-of-a-kind Cully compound brings together three distinct homes, each with its own character and private yard, offering a rare opportunity for multi-generational living, chosen family, or friends to live both independently and together. Centered around a shared courtyard, it reflects the simple idea that home can offer both connection and privacy.
A garden estate in Portland Heights
2670 SW Montgomery Dr, Portland
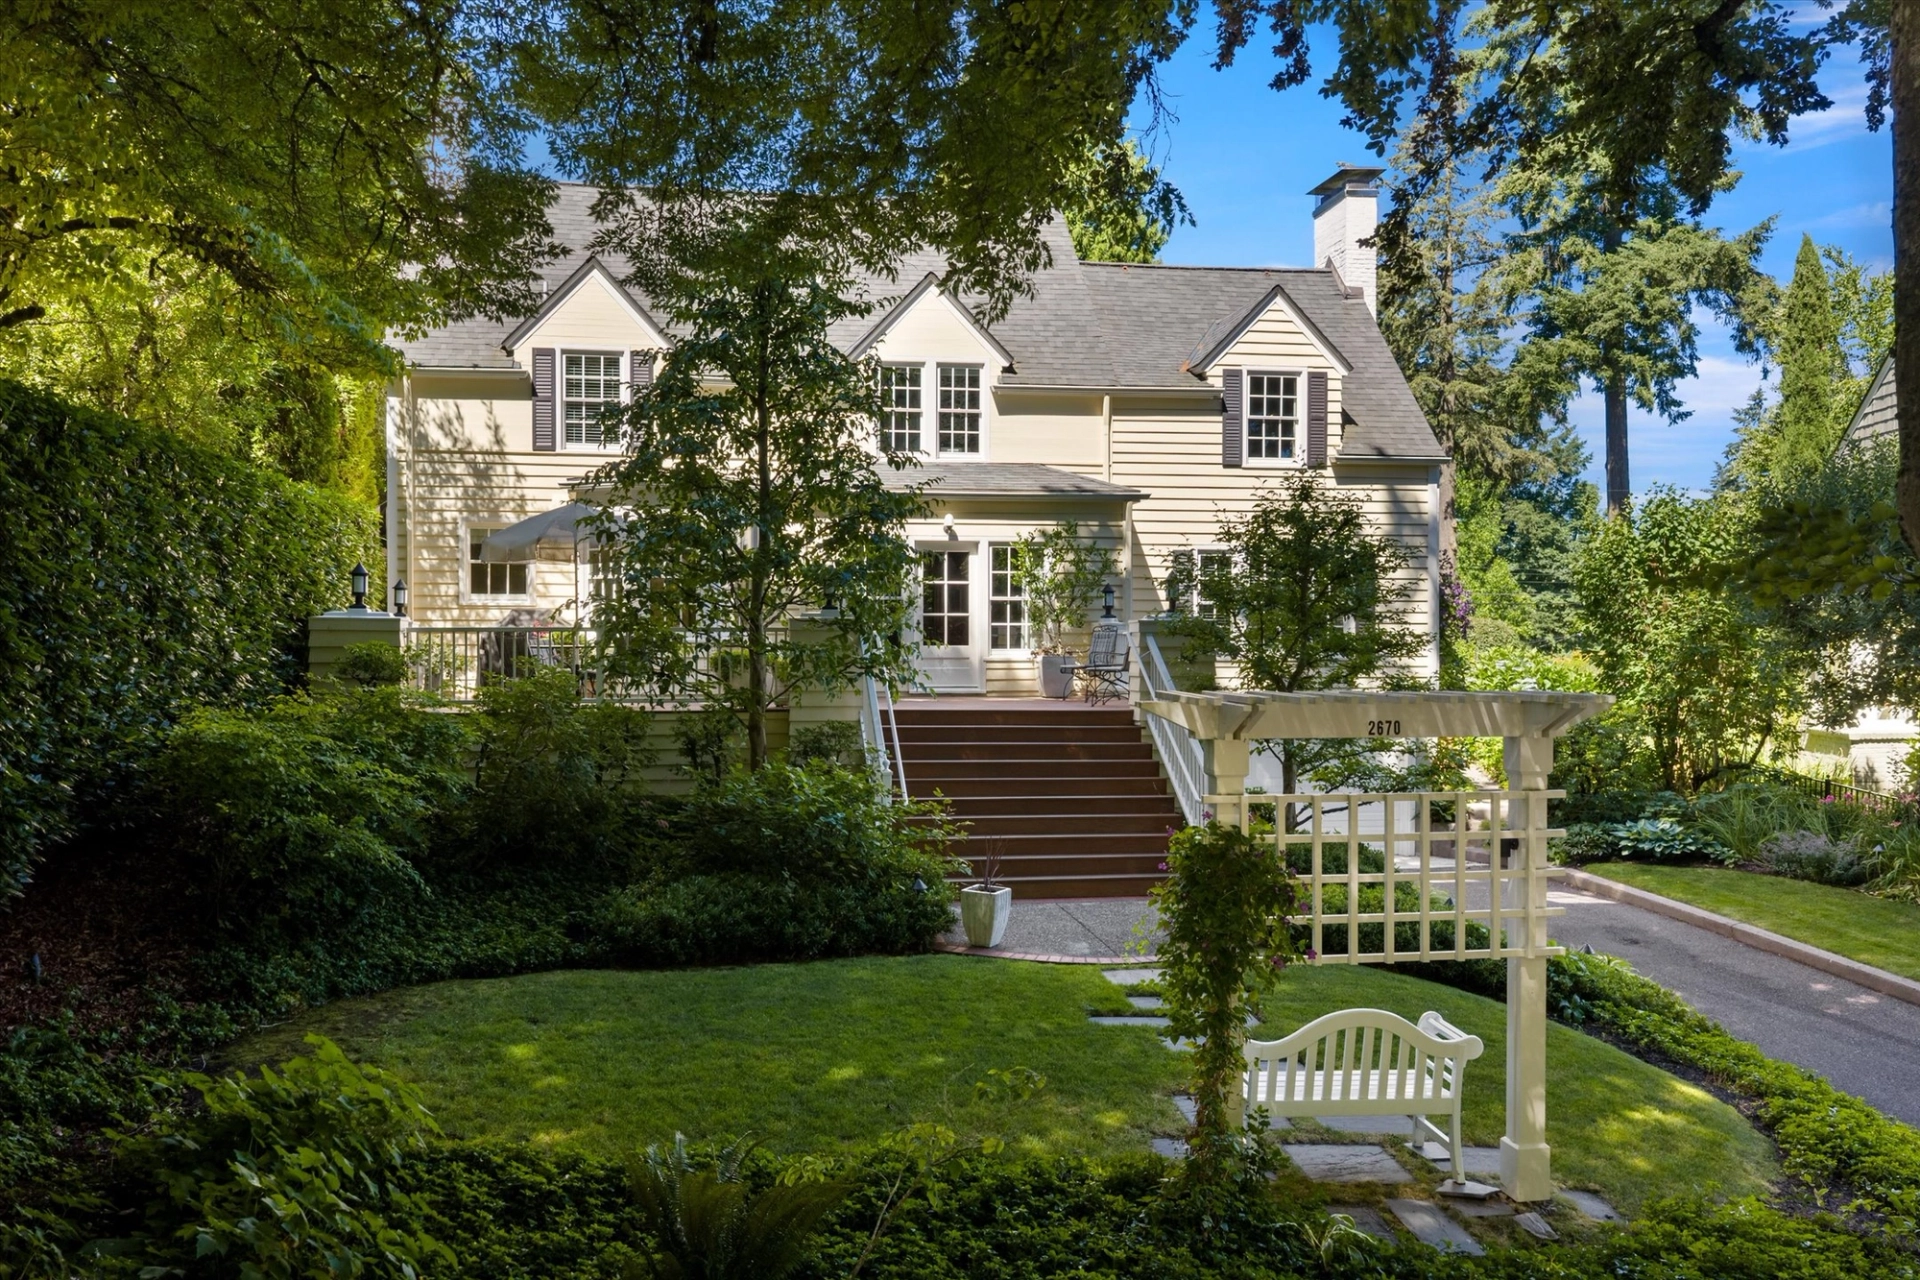
In Portland Heights, where winding streets, mature trees, and historic homes have defined one of Portland's most cherished neighborhoods for generations, this 1930s home offers a timeless backdrop for everyday life.
A compound in the heart of McKenzie Bridge
57255 North Bank Rd, McKenzie Bridge
Shaped over time by those who have lived, built, and passed through, it carries a quiet sense of history, from its original maker to stories embedded in the land itself. Emerging unexpectedly from the forest, a Mediterranean home, an idyllic swimming pool and hot tub, a magical barn, and additional structures sit intentionally within an open clearing, offering a rare foundation for something more expansive. Here, days are guided by river, trail, and season, with a way of life rooted just beyond the front door. What emerges is not simply a home, but the beginning of a compound, a place meant to be experienced, returned to, and carried forward.
An engineer’s dream home, reshaped with care for his longtime love
3119 SW Gale Ave, Portland
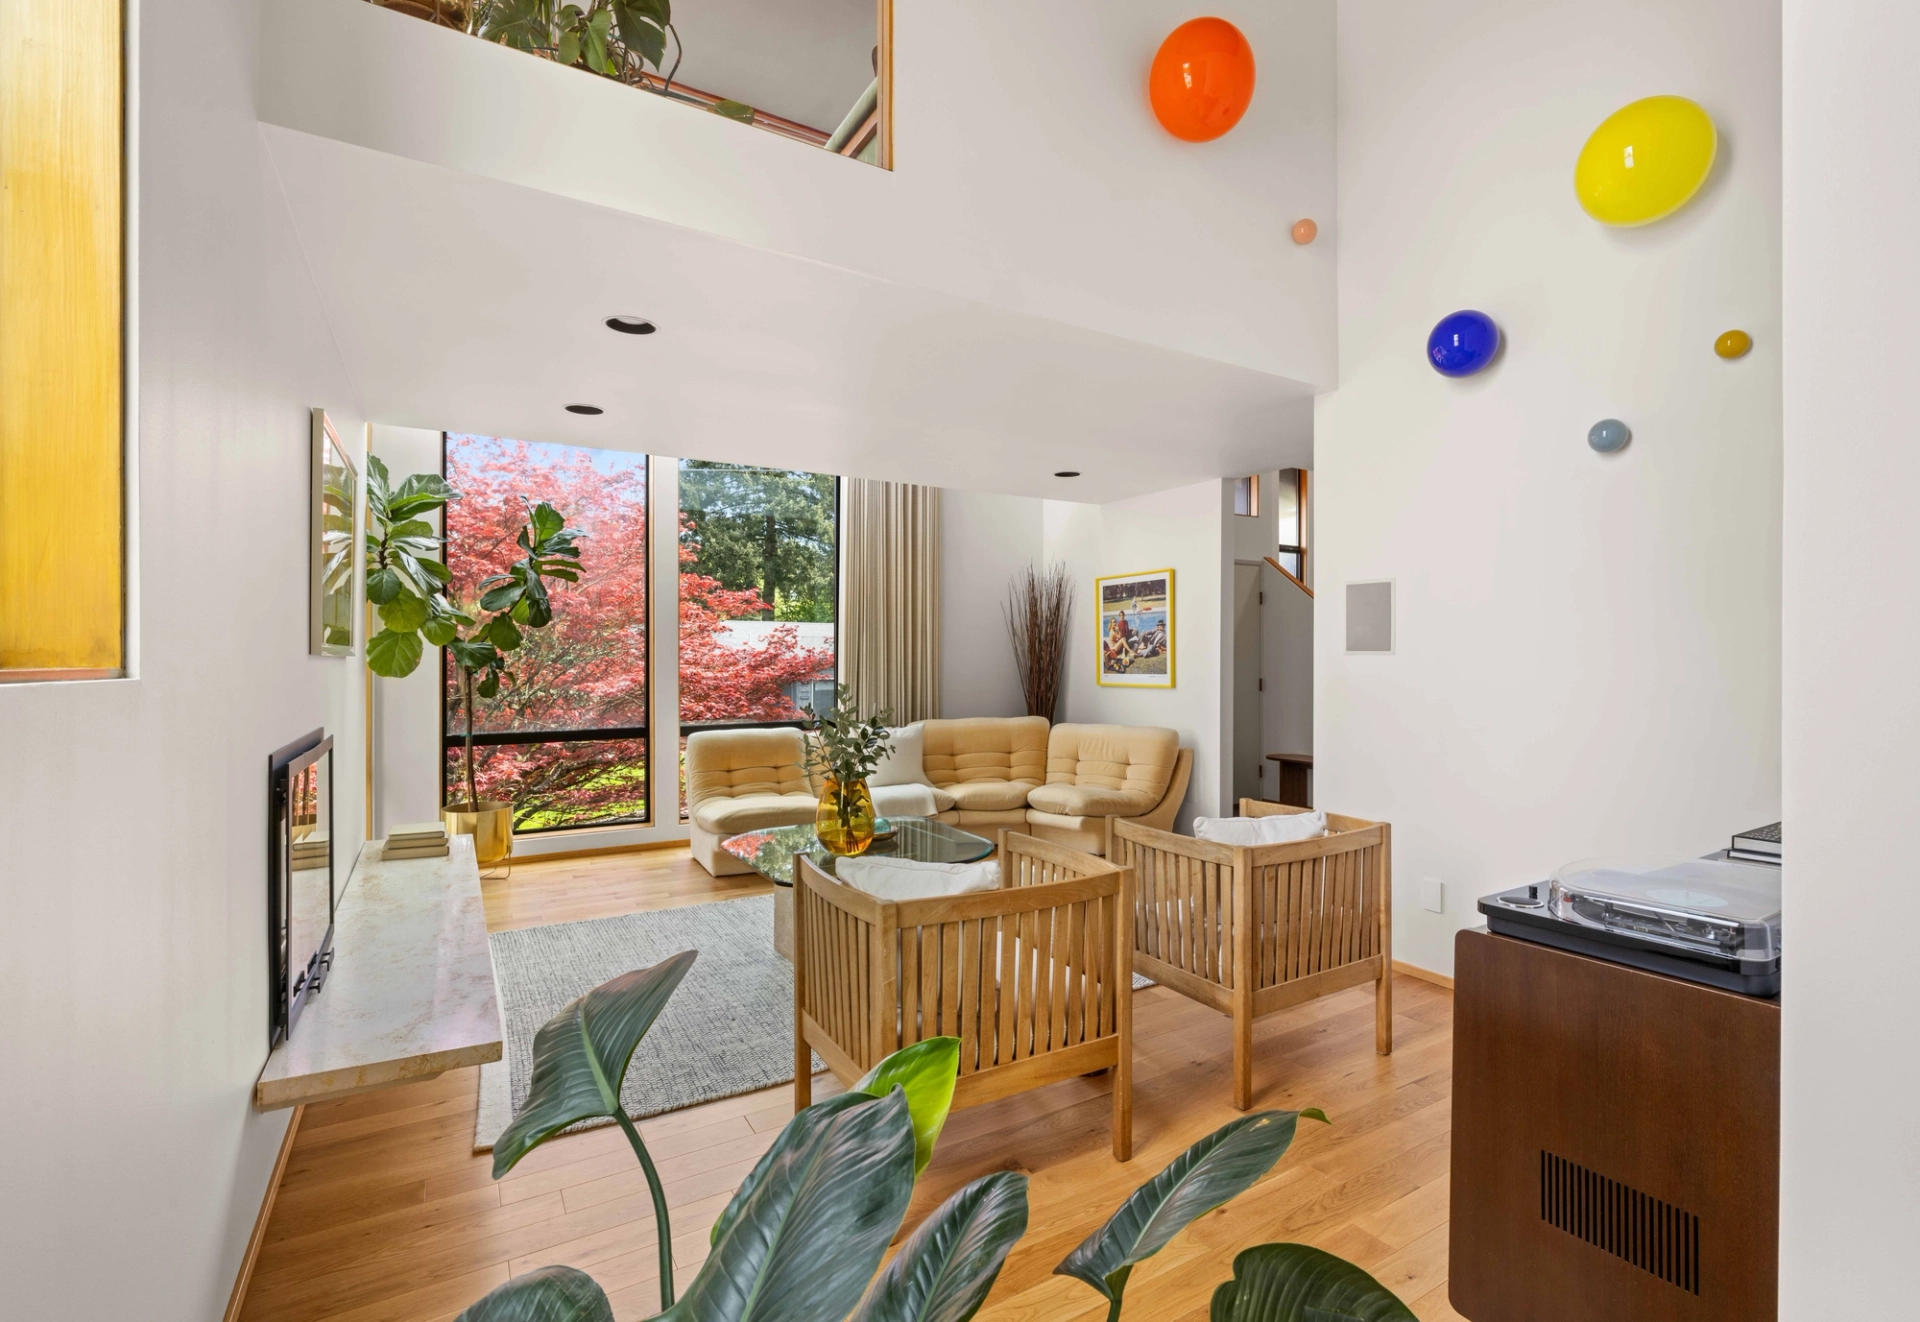
Designed by the architectural team of York and Yodgawa and originally built for H. Chik M. Erzurumlu, a structural engineer and longtime Portland State professor, this home reflects a clear understanding of how space, light, and structure come together over time. When his wife fell ill, an elevator was added to connect each floor and the garage, allowing them to remain in the home they had created together.
Echoes of Mérida, Marfa, and Judd
6015 SE Salmon St, Portland
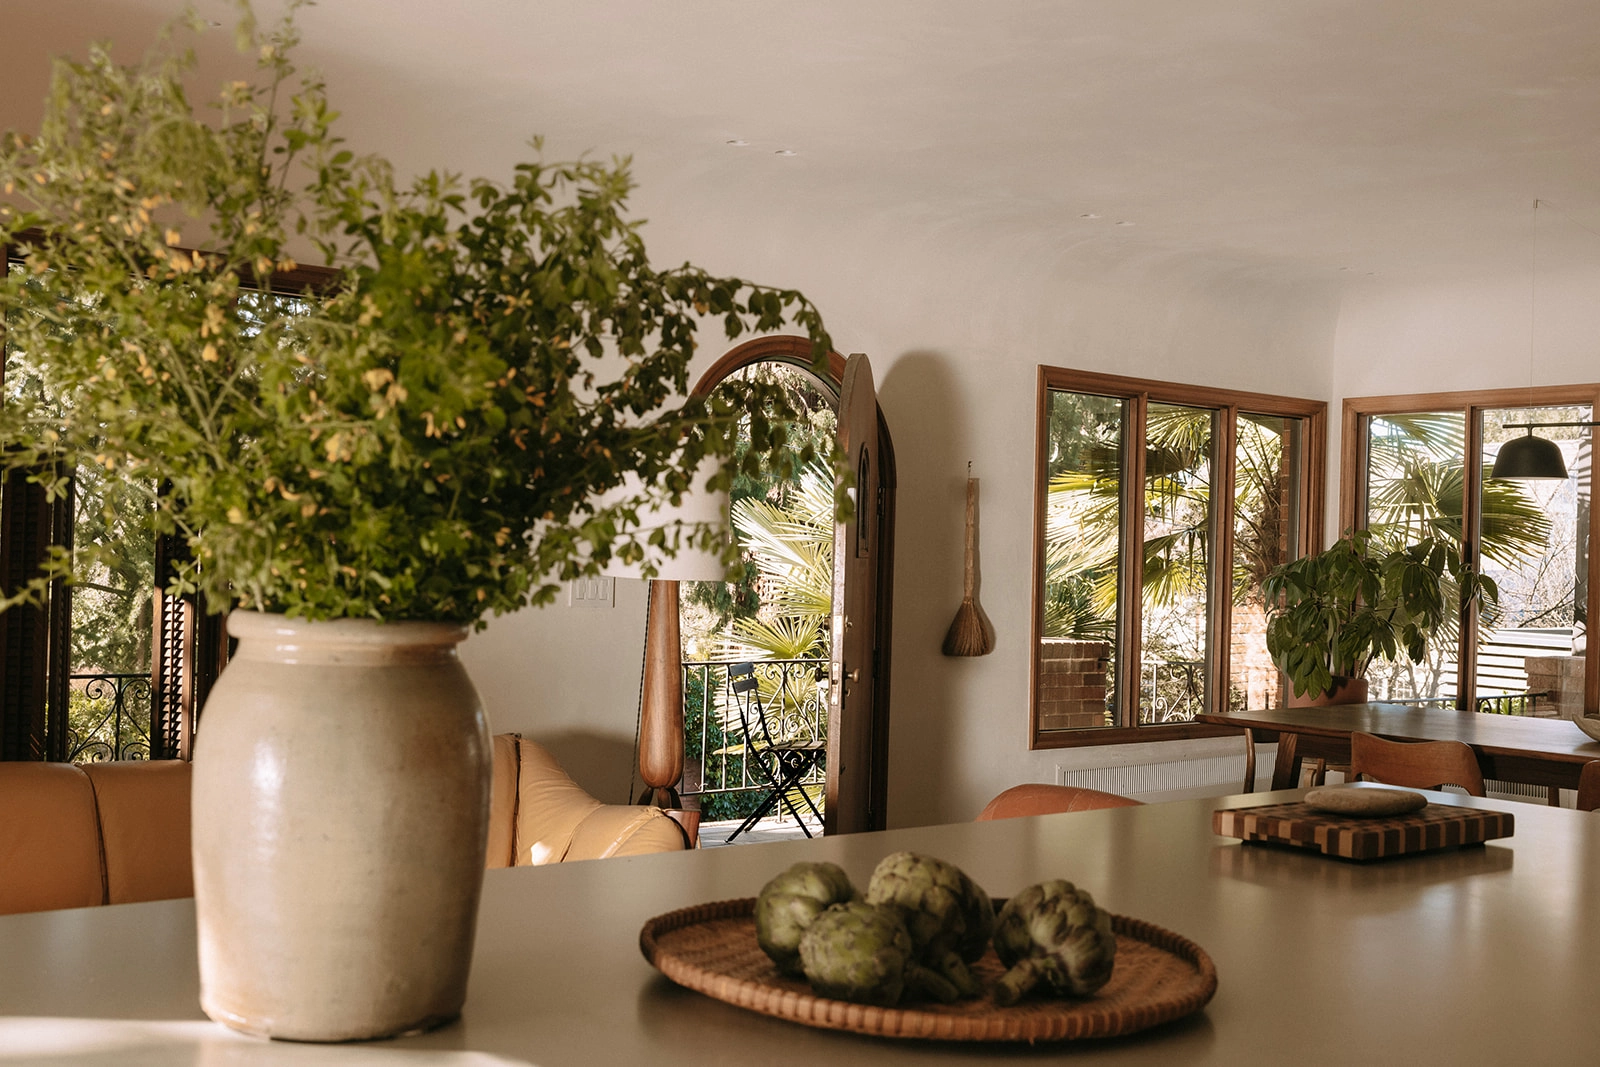
Mediterranean Revival homes are rare in Portland. Terracotta, plaster curves, windows proportioned for a warmer sun. The style carries the air of a permanent vacation, and this one had been sitting at the base of Mt. Tabor—a dormant volcano—for decades. Bones intact. Waiting. It took a particular eye and a particular conviction to see what it could become.
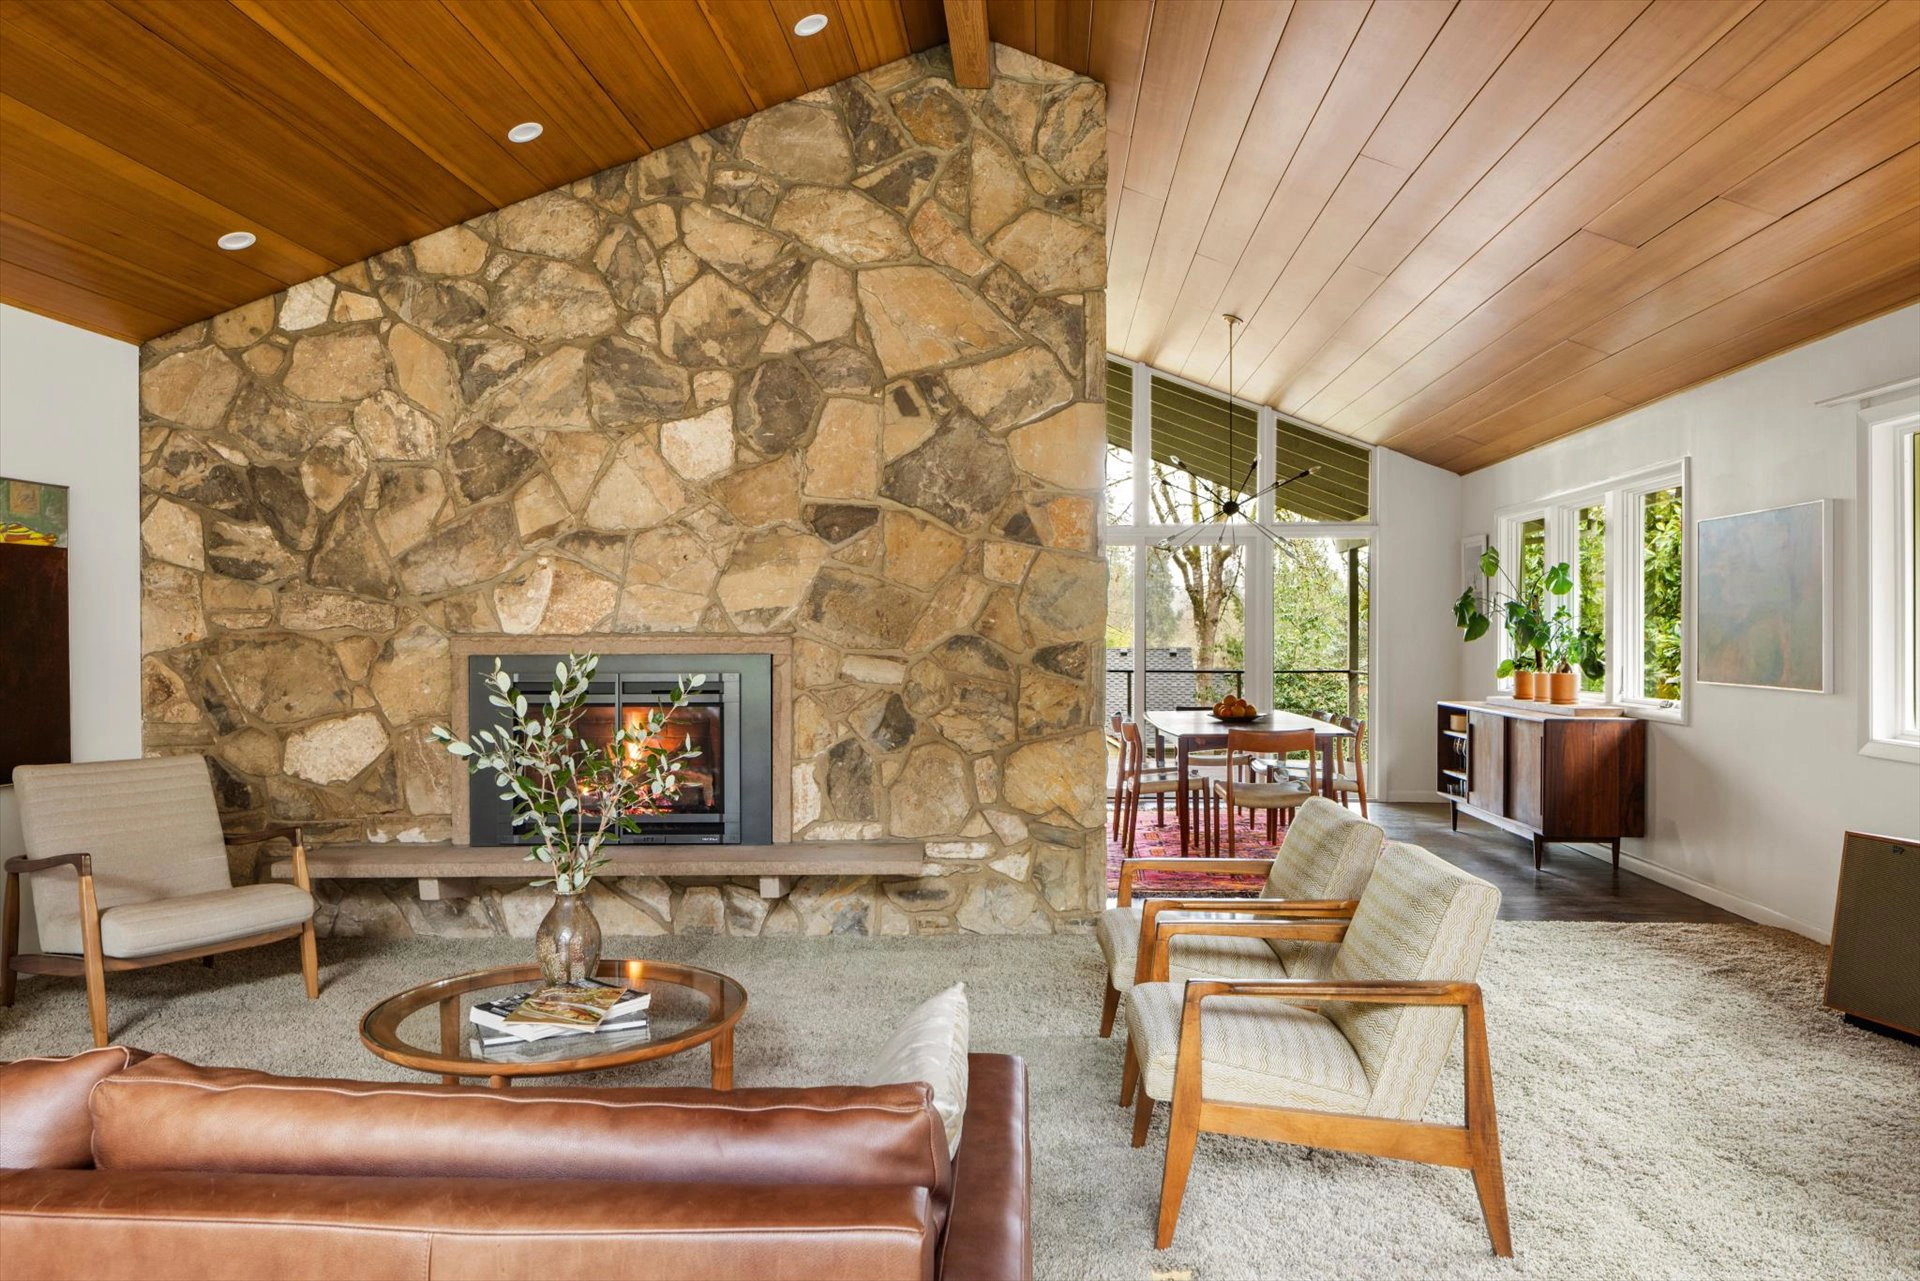
A private, dramatic midcentury in coveted Montclair
7175 SW Dogwood Pl, Portland
On a quiet cul-de-sac in Montclair, where the streets curve gently and the trees have had decades to grow, this midcentury home, thoughtfully updated for today, sits on a rare .81-acre corner lot, framed by maples, magnolias, cedars, and firs that create a natural sense of privacy and beauty.
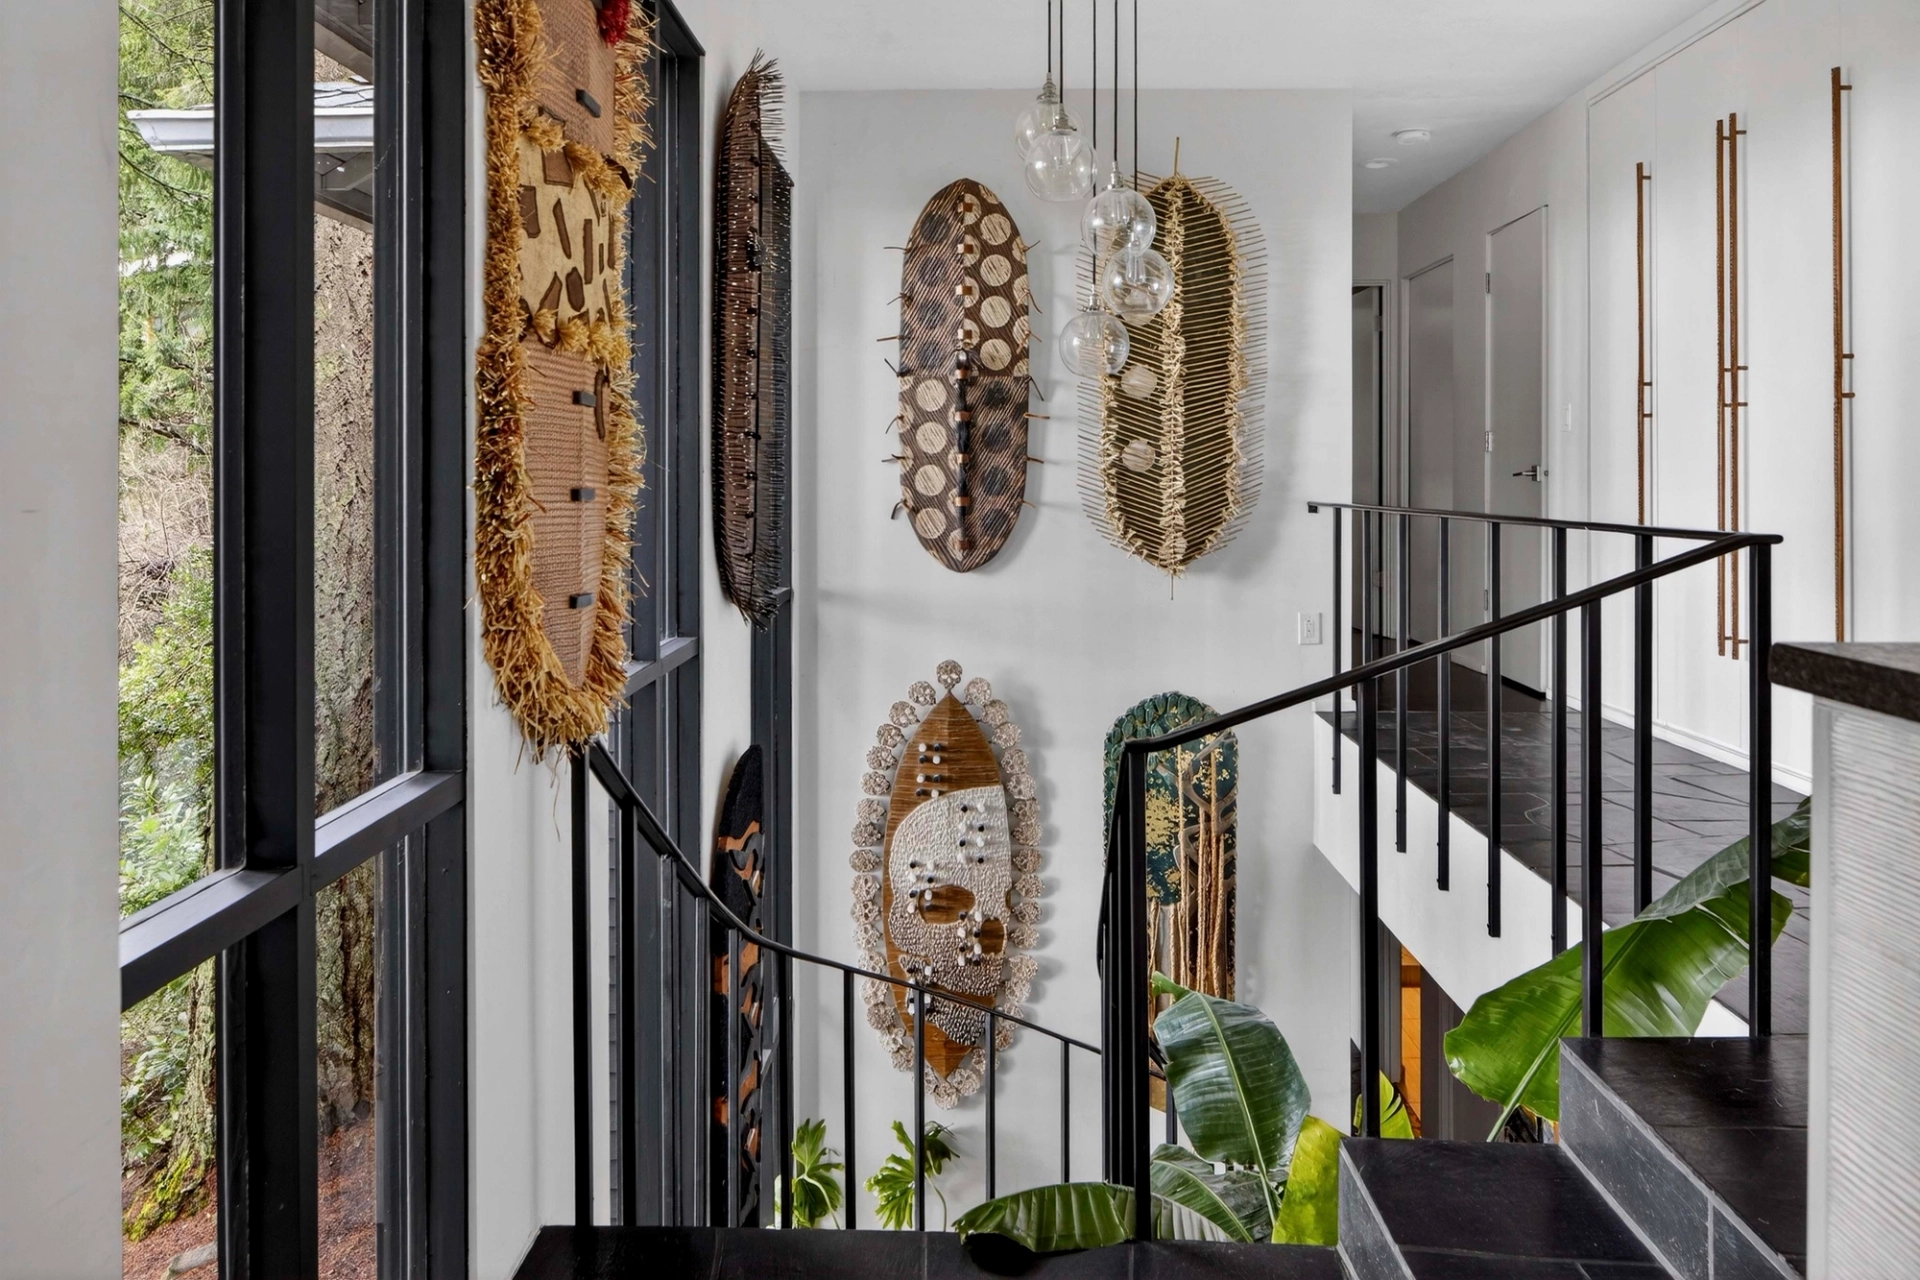
Staircase in the canopy: a Council Crest contemporary
3340 SW Fairmount Blvd, Portland
Rising from the trees along Fairmount Boulevard, this Council Crest contemporary pairs sweeping valley and Coast Range views with midcentury style and a strong connection to nature. Light-filled living, dining, and kitchen spaces open to a wraparound deck among the trees, while a feature fireplace anchors the living room.
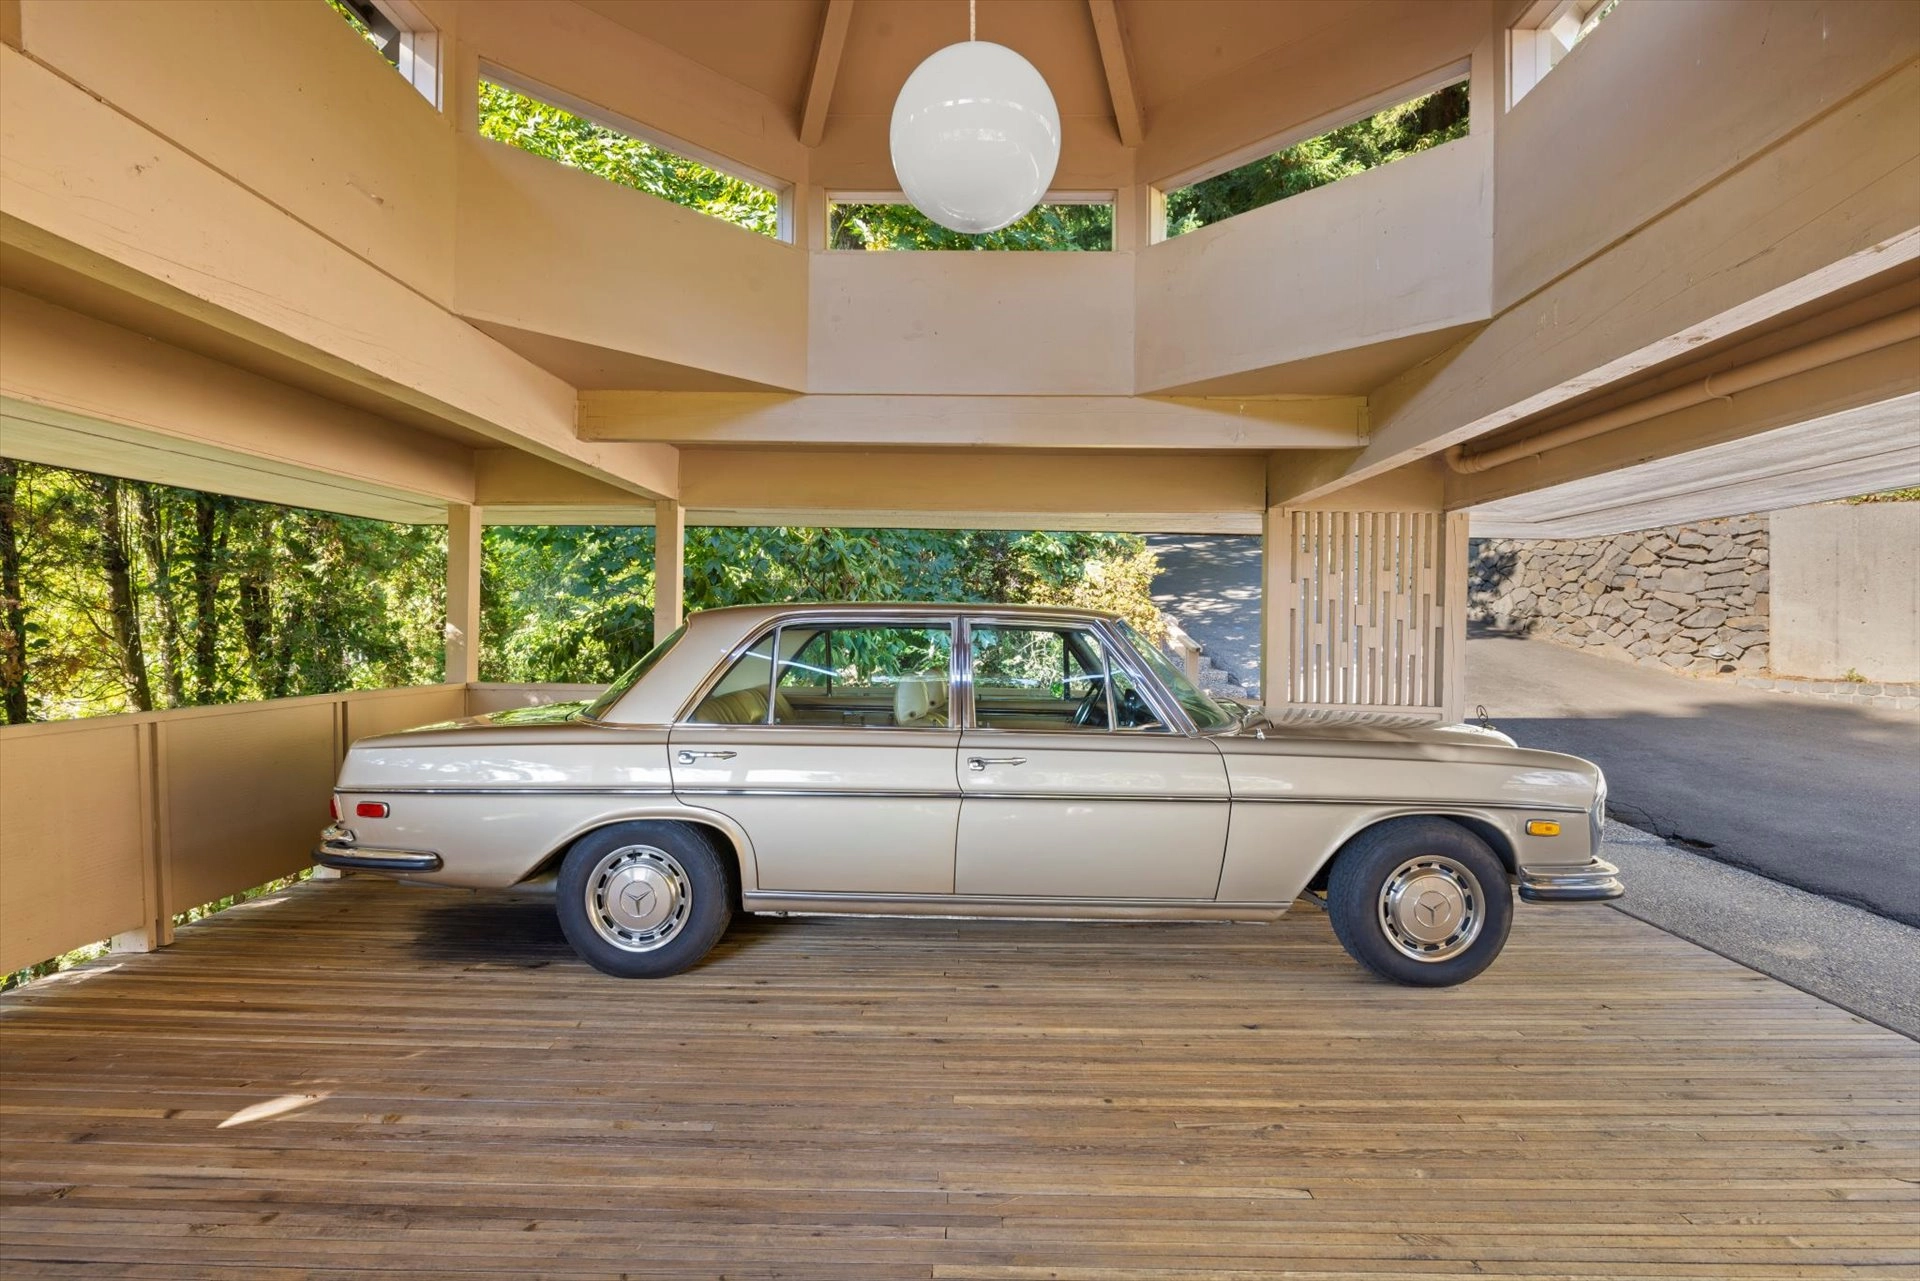
The Carousel House at Council Crest
3332 SW Fairmount Ln, Portland
Built in 1969 by architect Marjorie Wintermute with landscape design by Barbara Fealy, the Carousel House pairs bold modern lines with warmth and livability, its clerestory ceilings and glass walls filling the home with light, nature, and timeless character.
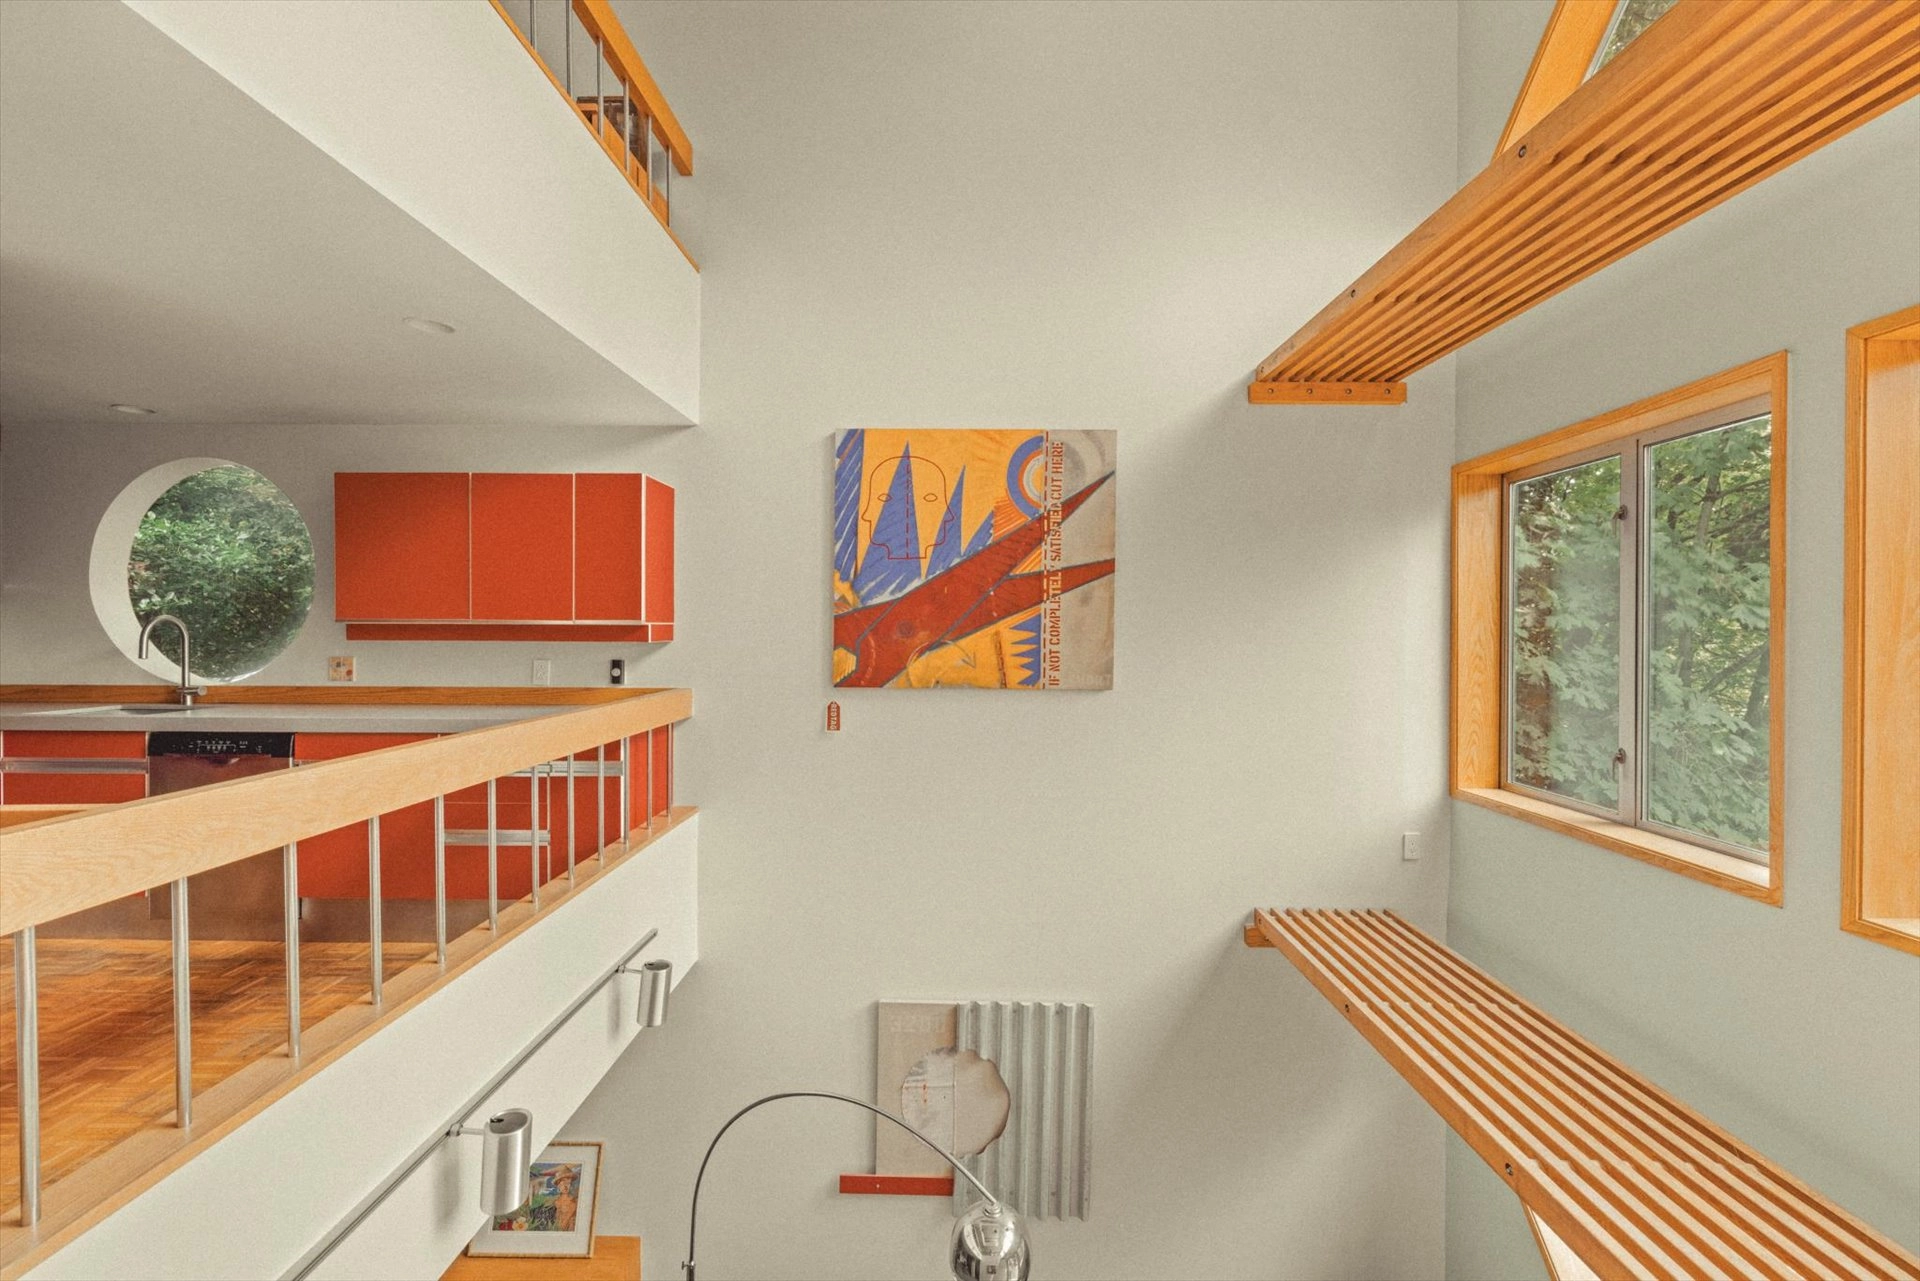
The Camera House at Council Crest
3200 SW Fairmount Blvd, Portland
Nestled in Portland’s Council Crest, this 1976 NW Contemporary by architect Willard Martin lives large within its 1,762 sq ft. Featured on the cover of Sunset, the three-level steel-clad cube blends treetop views, flexible living spaces, and spa-like comforts—an iconic design that marries architecture, art, and nature.
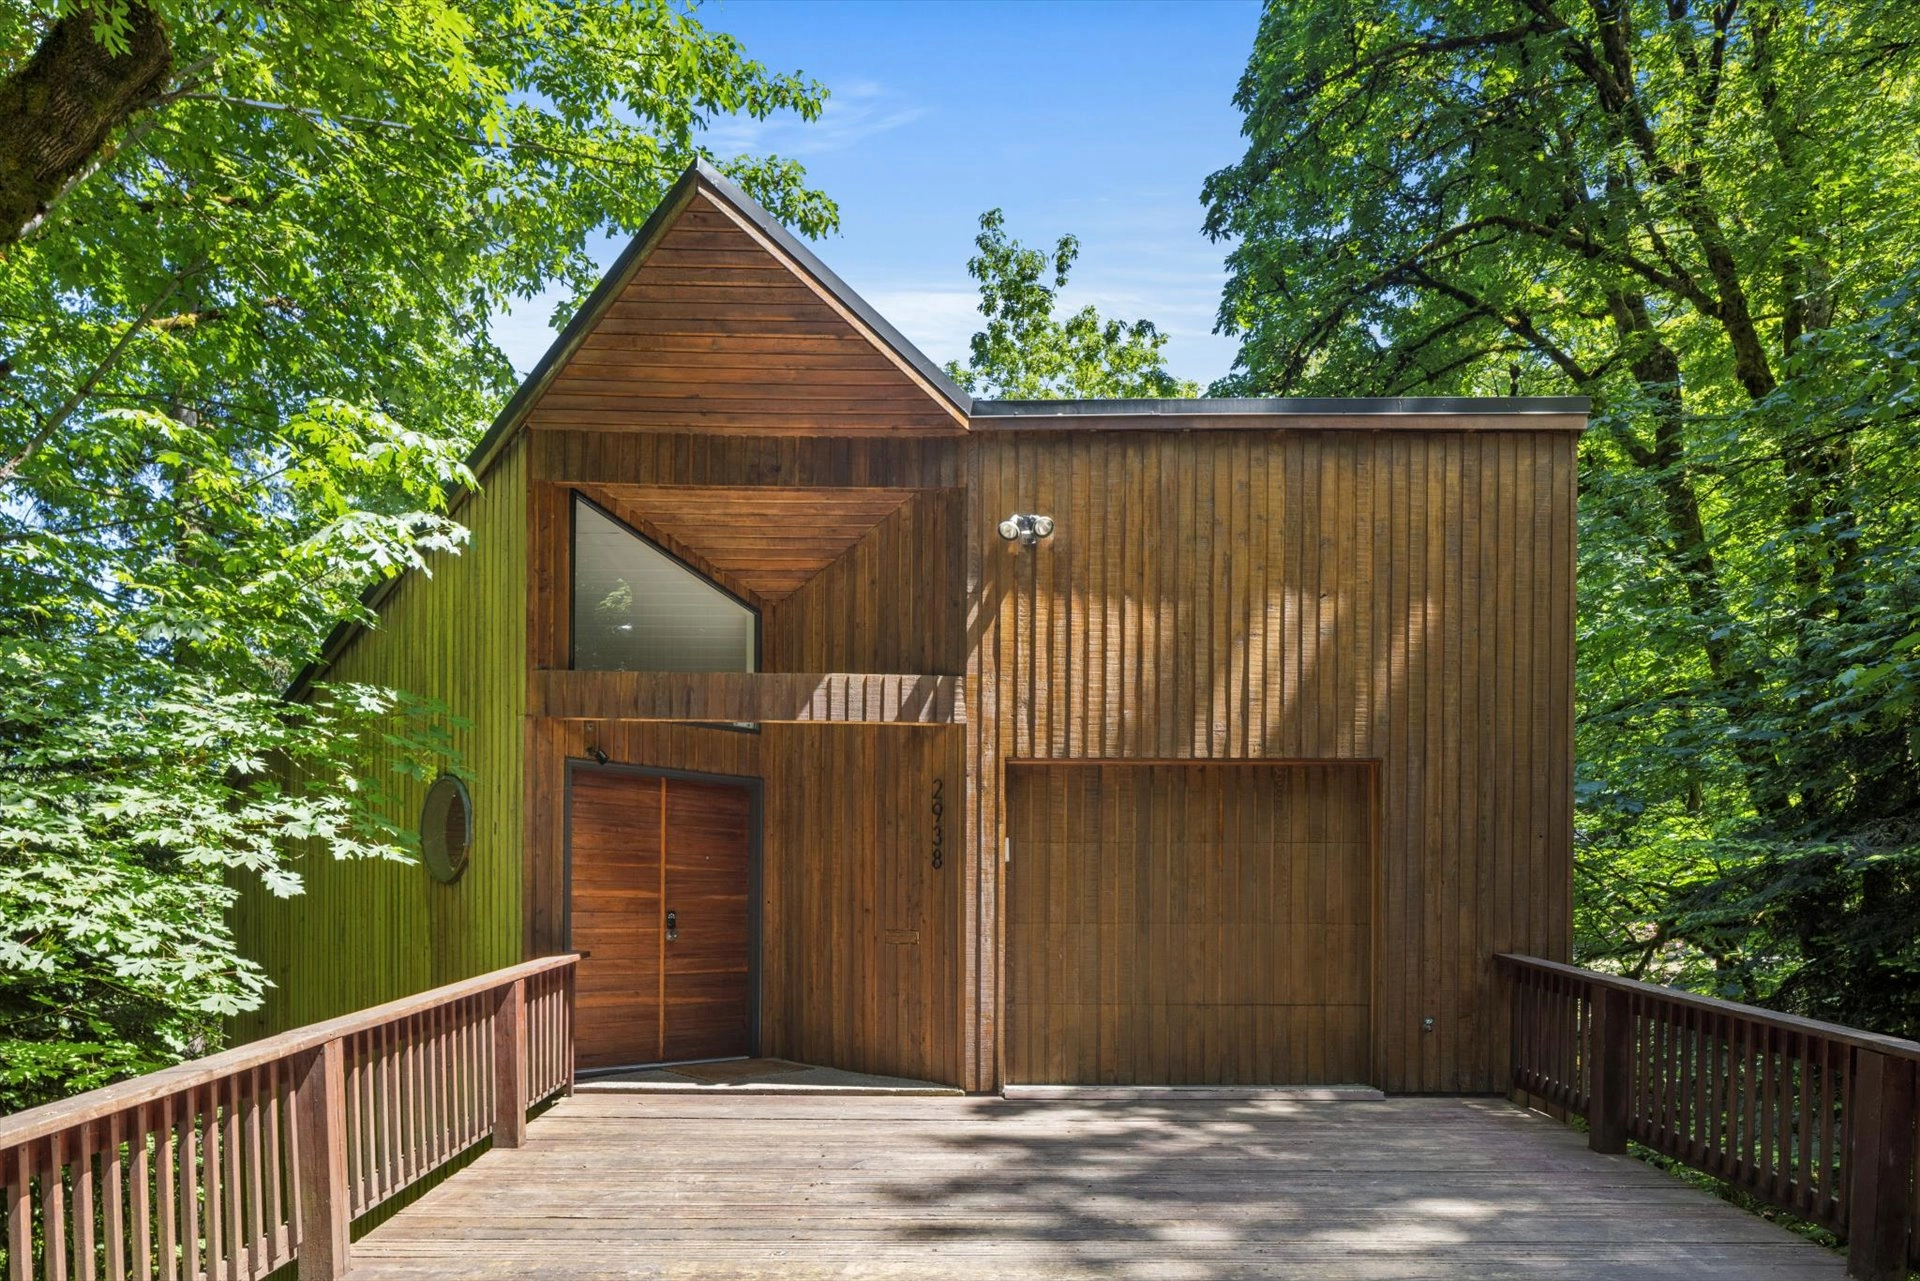
Amid the canopy: A 1979 Northwest modern retreat
2938 SW Fairmount Blvd, Portland
This 1979 James G. Tropfenbaum-designed home in Portland’s Southwest Hills blends modern simplicity with nature. Set on a wooded quarter-acre, its three bedrooms, warm materials, and expansive glass create a light-filled, treehouse-like retreat.
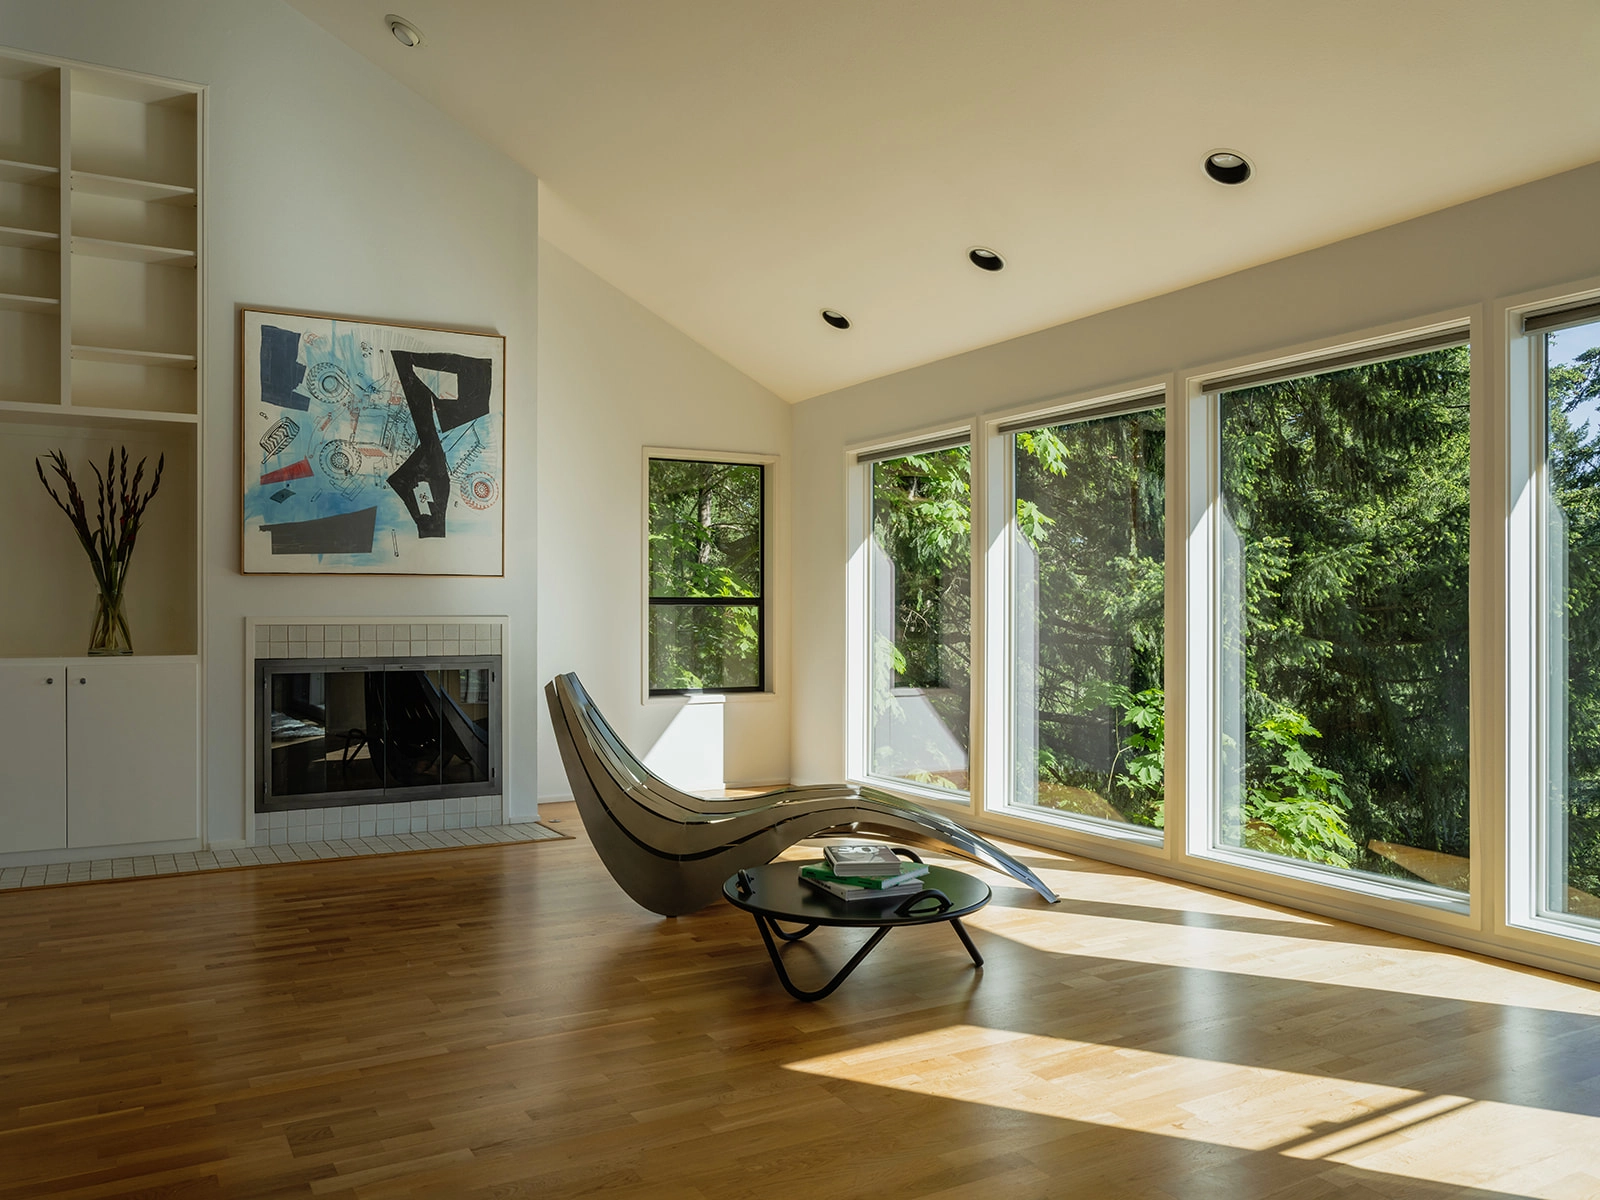
Architecture in balance: living at the edge of design and nature
3342 SW Fairmount Blvd, Portland
Perched in coveted Council Crest, this 1989 custom home by Blum/Smith Construction is a masterwork of engineering and design. Anchored to bedrock by 21 steel piers, it seems to float among the trees, with vaulted ceilings, open spaces, and sweeping southern views. The 3,146 sq ft layout offers three bedrooms, two and a half baths, and a well-appointed kitchen—all filled with light and framed by nature.
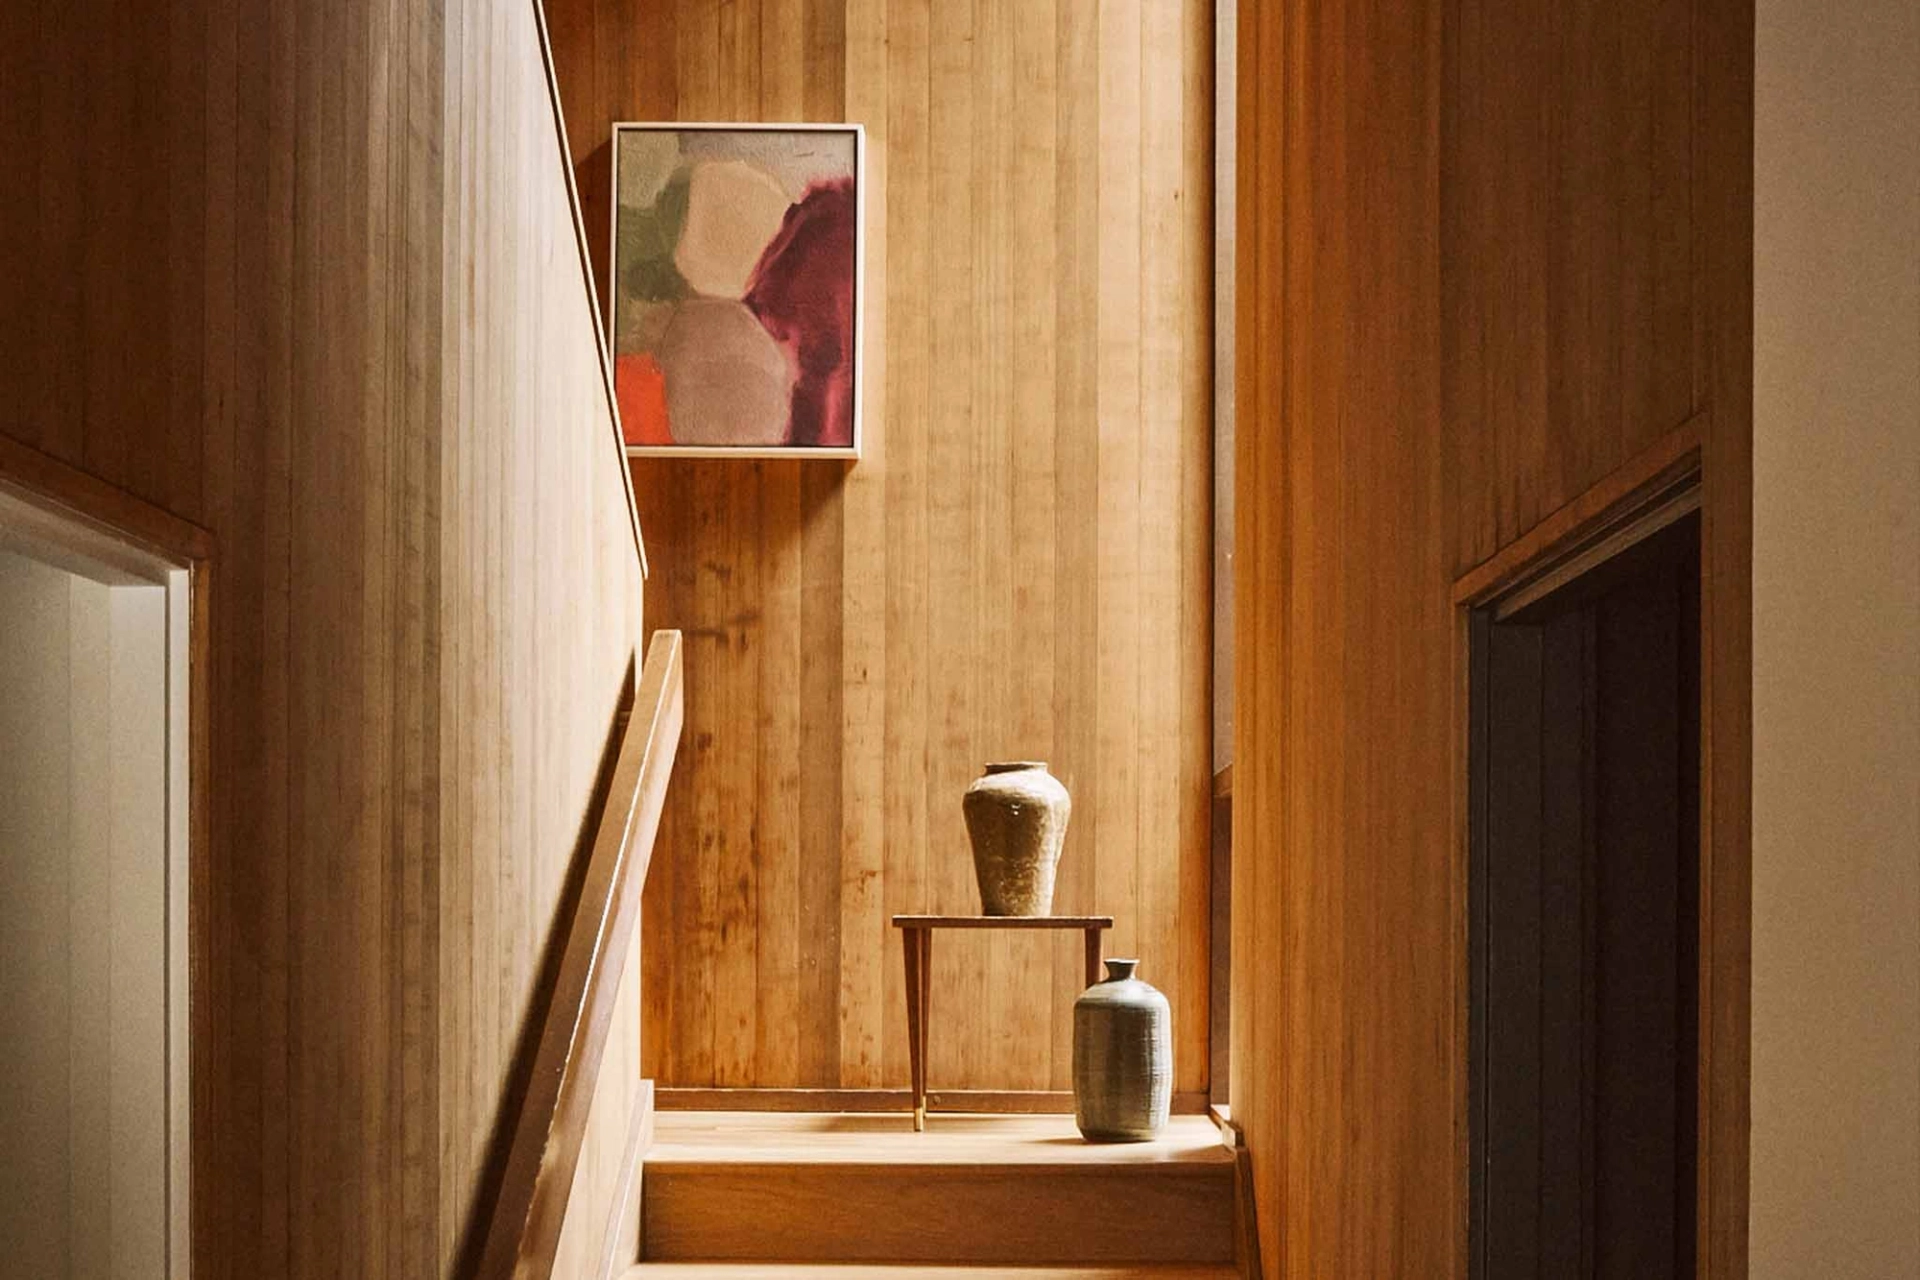
A northwest modern icon, rooted in landscape and legacy
2748 SW Talbot Rd, Portland
Designed in 1968 by architect James Miller as his family home, this Northwest Modern residence is a striking response to a wooded ravine site. Featured in Northwest Magazine in 1969, its split-level design and natural materials embody the quiet innovation of Pacific Northwest modernism.
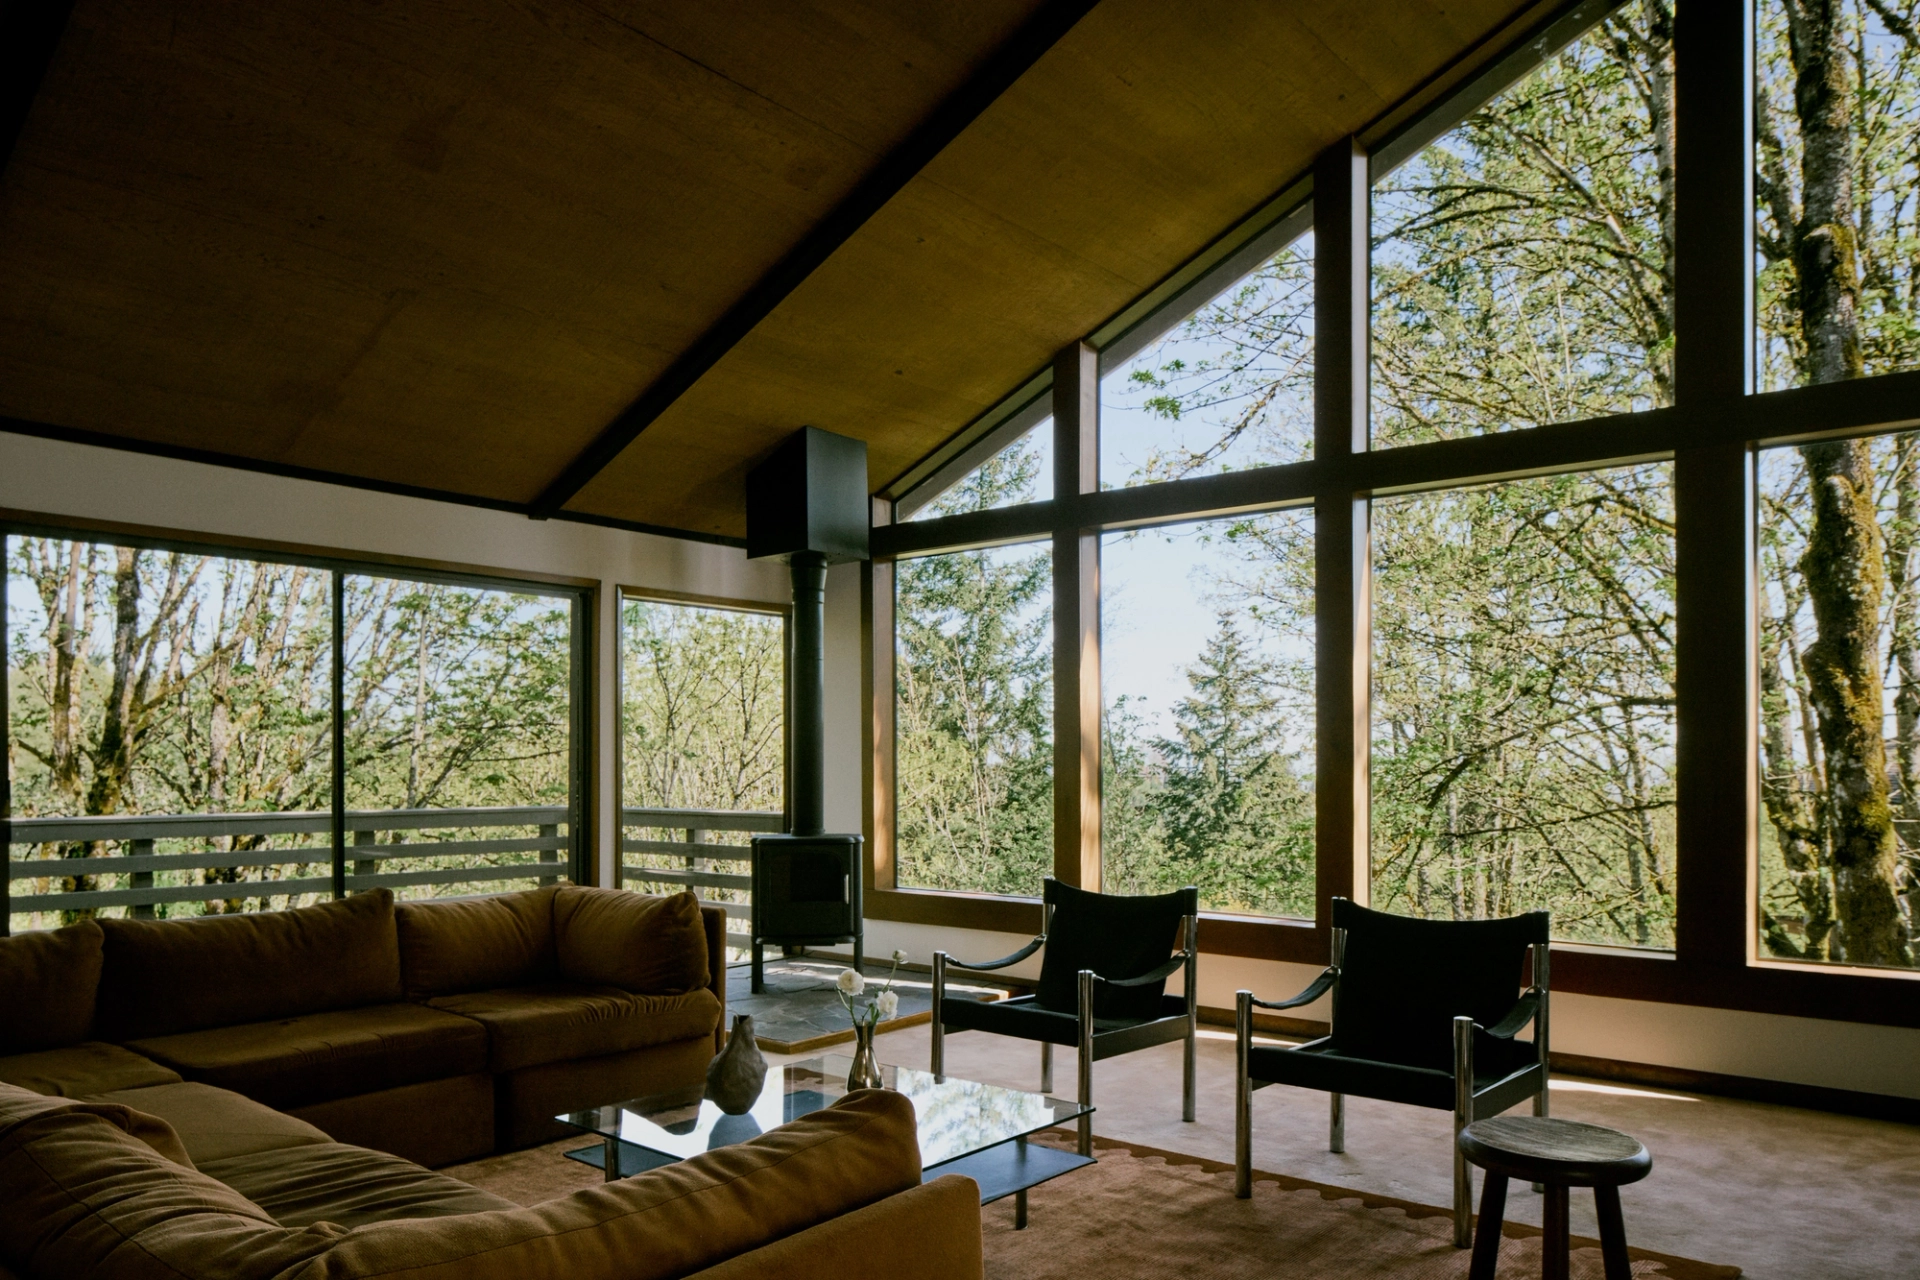
1970s statement piece with a cinematic spirit
3103 SW Gale Ave, Portland
Built in 1973, this Southwest Hills home captures the essence of 1970s modernism with wood accents, vaulted ceilings, and vintage details. Spanning three levels, it features forest views, a wraparound deck, and a dedicated screening room once used for professional film viewings. Its deep ties to cinema live on, with original projectors now housed in local theaters and MoMA.
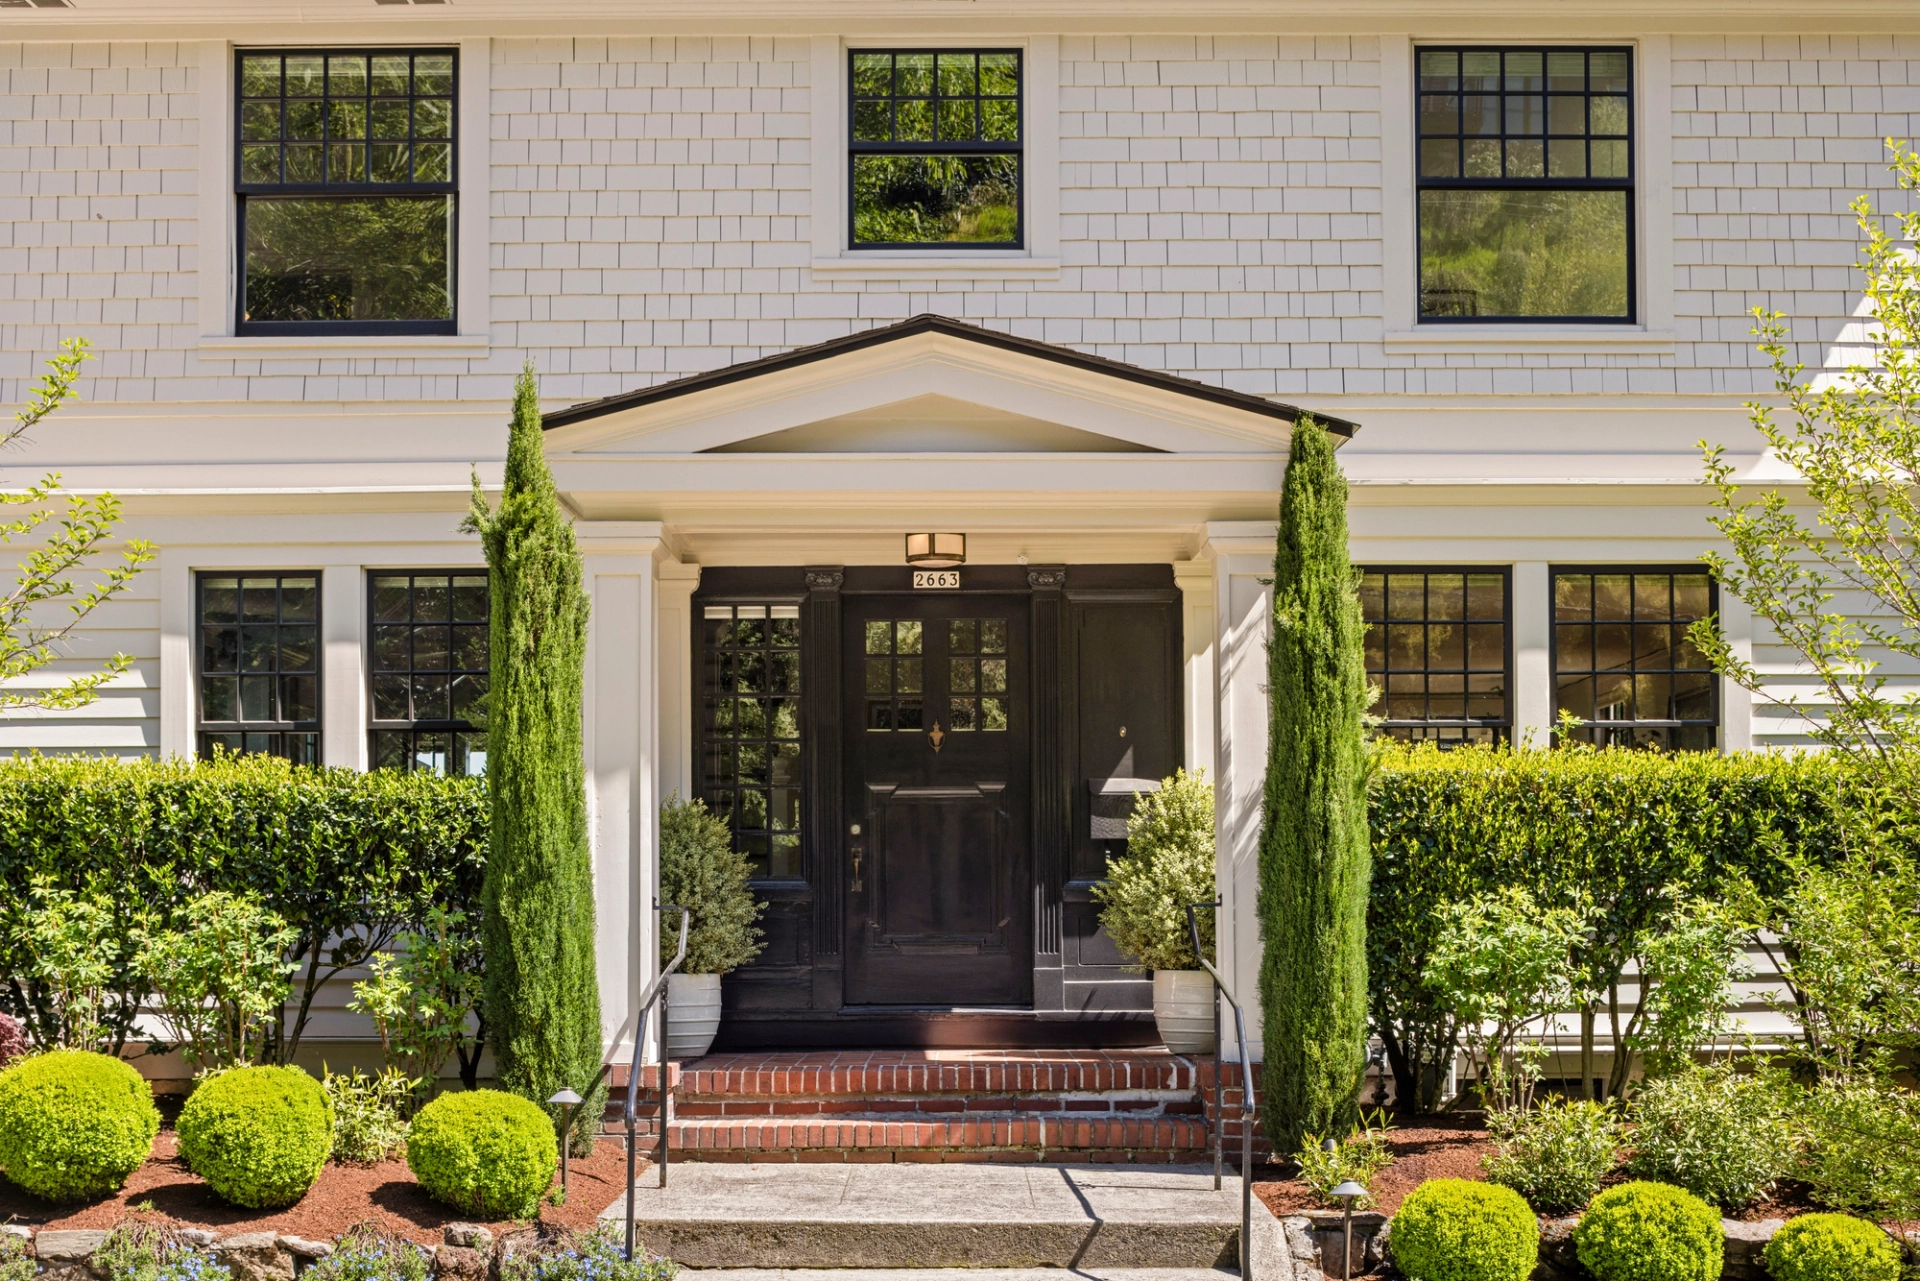
Where classic beauty meets sweeping mountain and city views
2663 NW Westover Rd, Portland
Above the city’s rhythm, this Kings Heights traditional offers a rare buildable lot, sweeping mountain and skyline views, and seamless indoor-outdoor living. Featuring an expansive deck, outdoor kitchen, classic chef’s kitchen, and easy access to Forest Park, NW 23rd, and downtown—this is elevated Portland living at its finest.
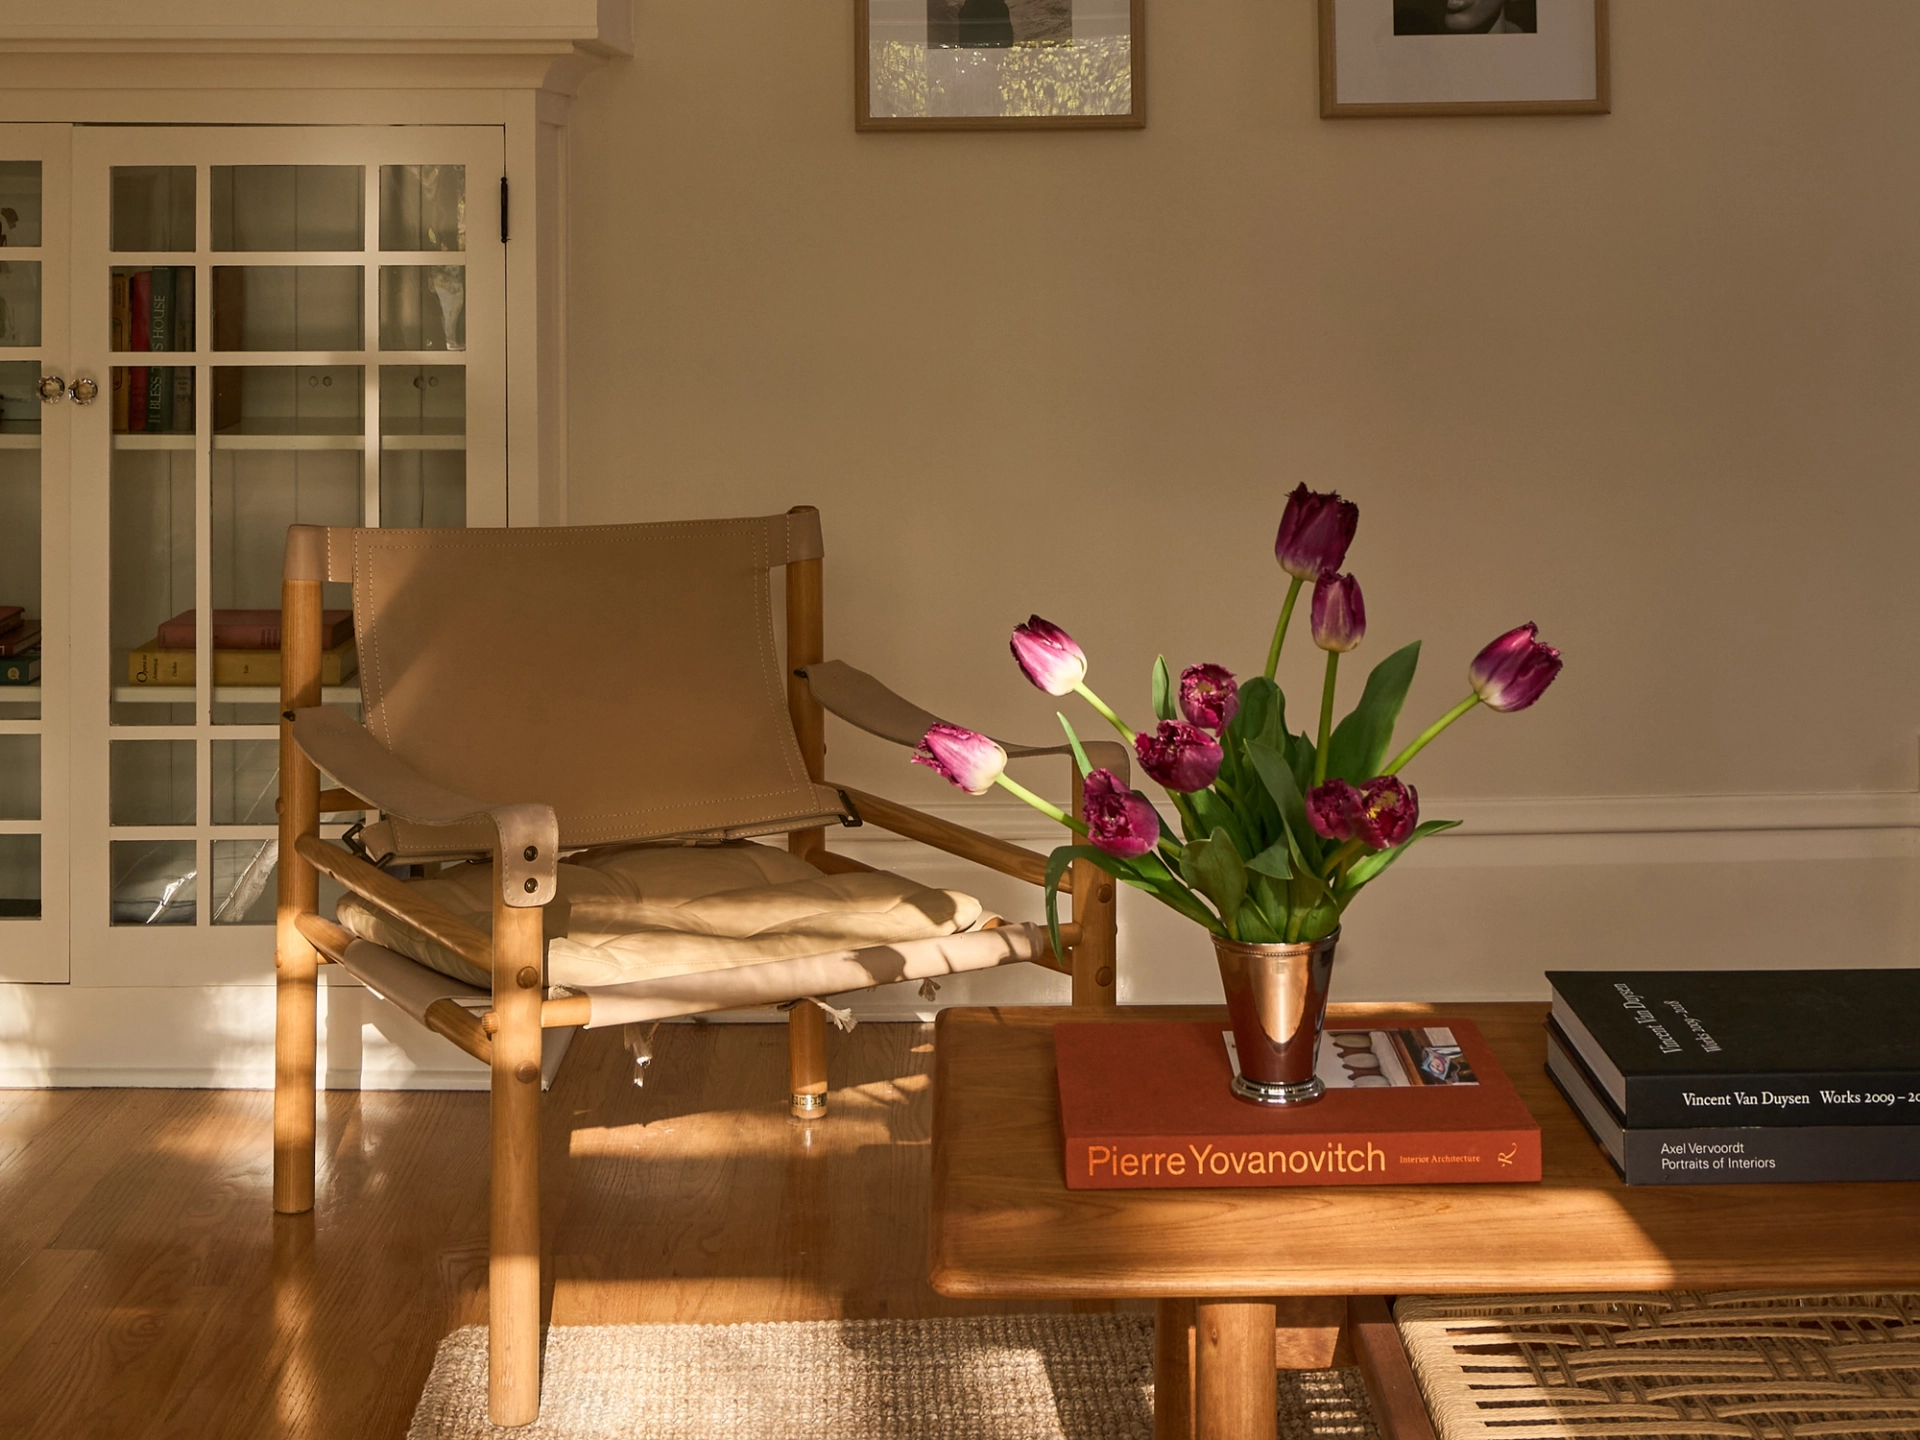
A beautiful classic in the heart of Laurelhurst
444 NE Floral Pl, Portland
Perched on a quiet Laurelhurst street, 444 NE Floral Place is a classic 1911 Craftsman with original details, warm light, and garden views. A front porch and back deck offer easy, relaxed living just blocks from NE Portland’s shops and dining.
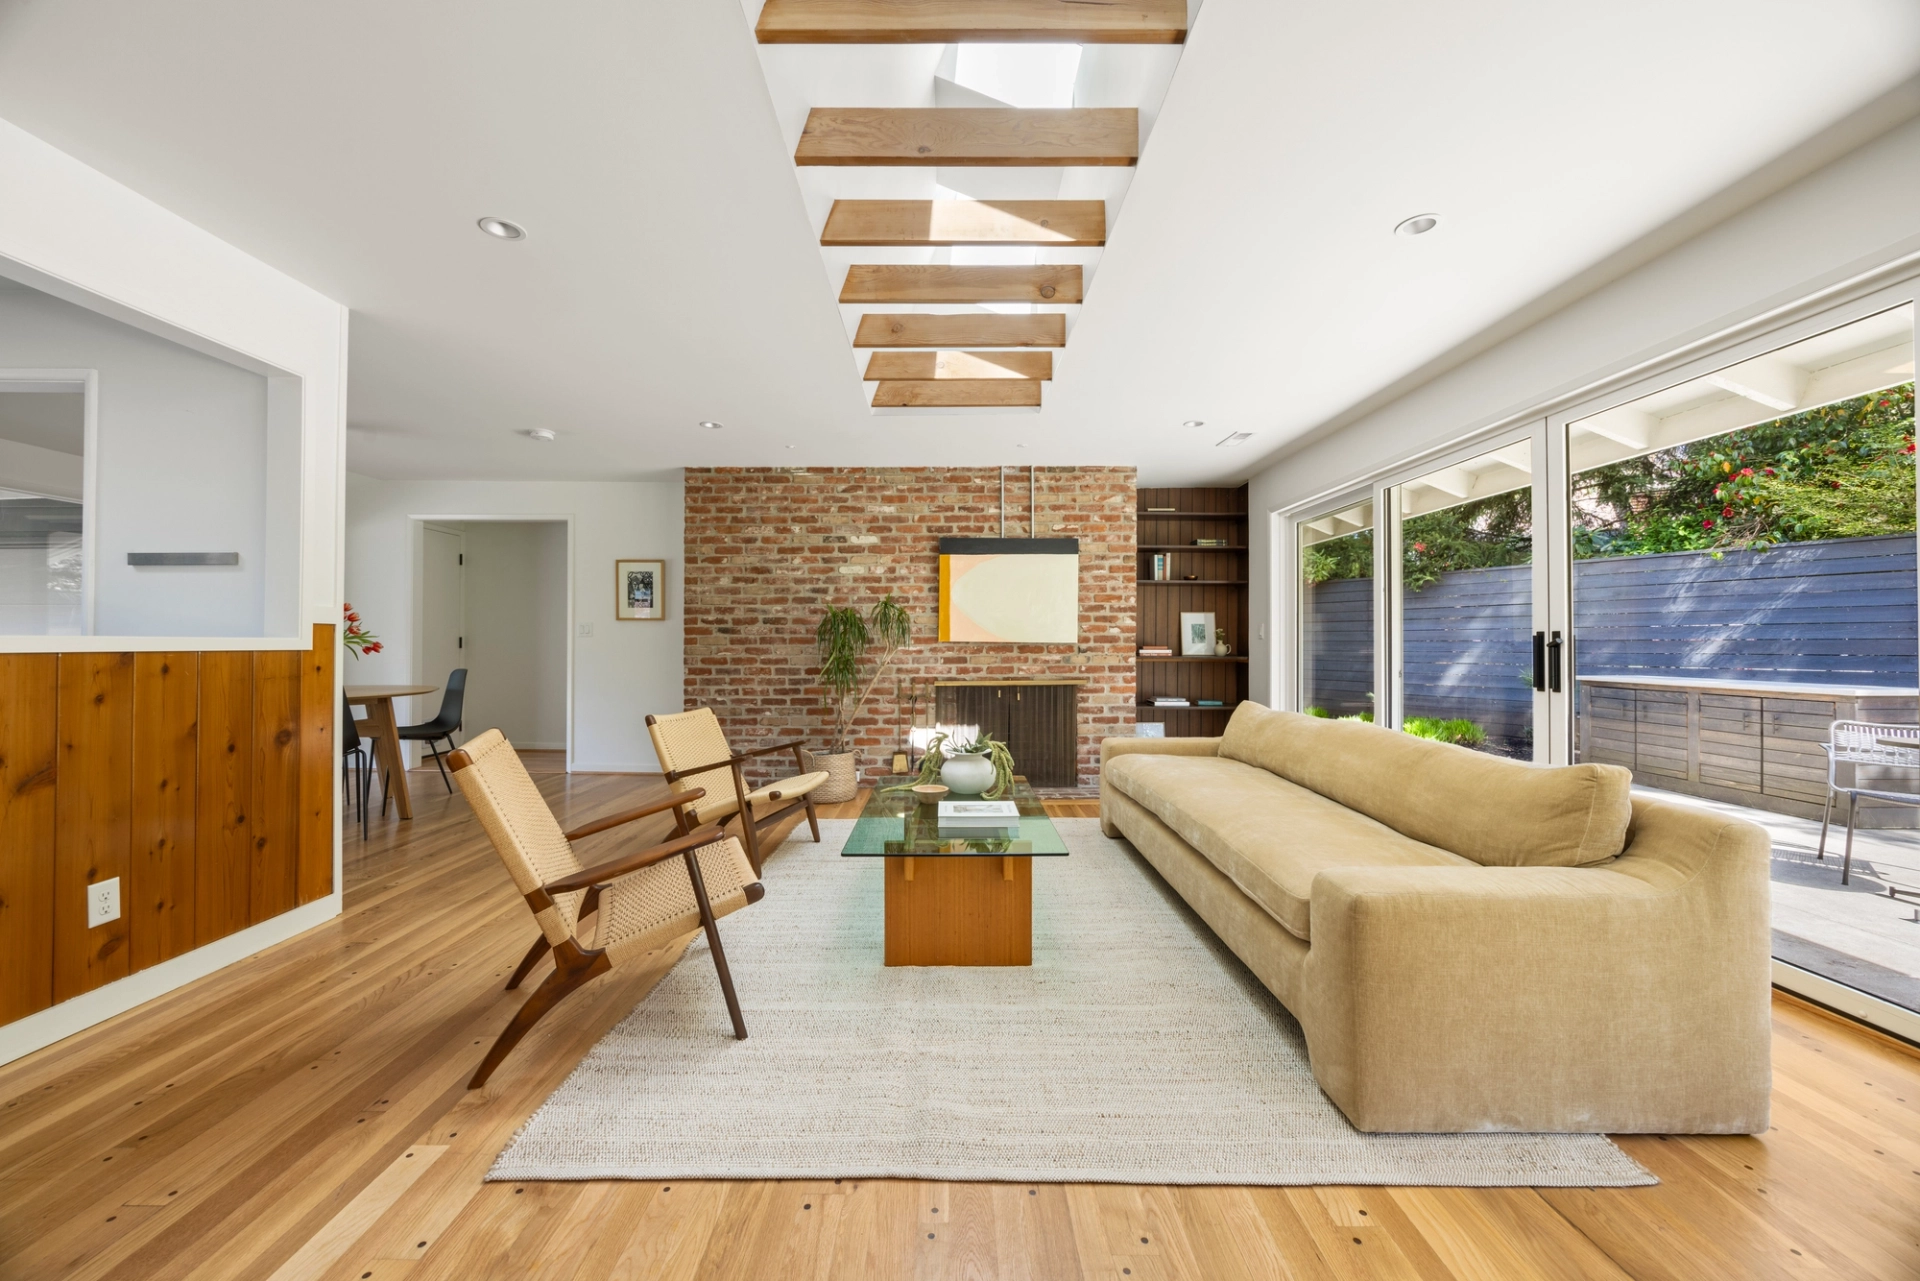
California cool meets Portland modern
7000 SW 63rd Ave, Portland
This renovated 1956 midcentury ranch in Southwest Portland offers California contemporary style with seamless indoor-outdoor flow. Upgraded with over $585K in thoughtful details—like a cedar hot tub, skylit interiors, and lush landscaping—it’s modern living with timeless charm.
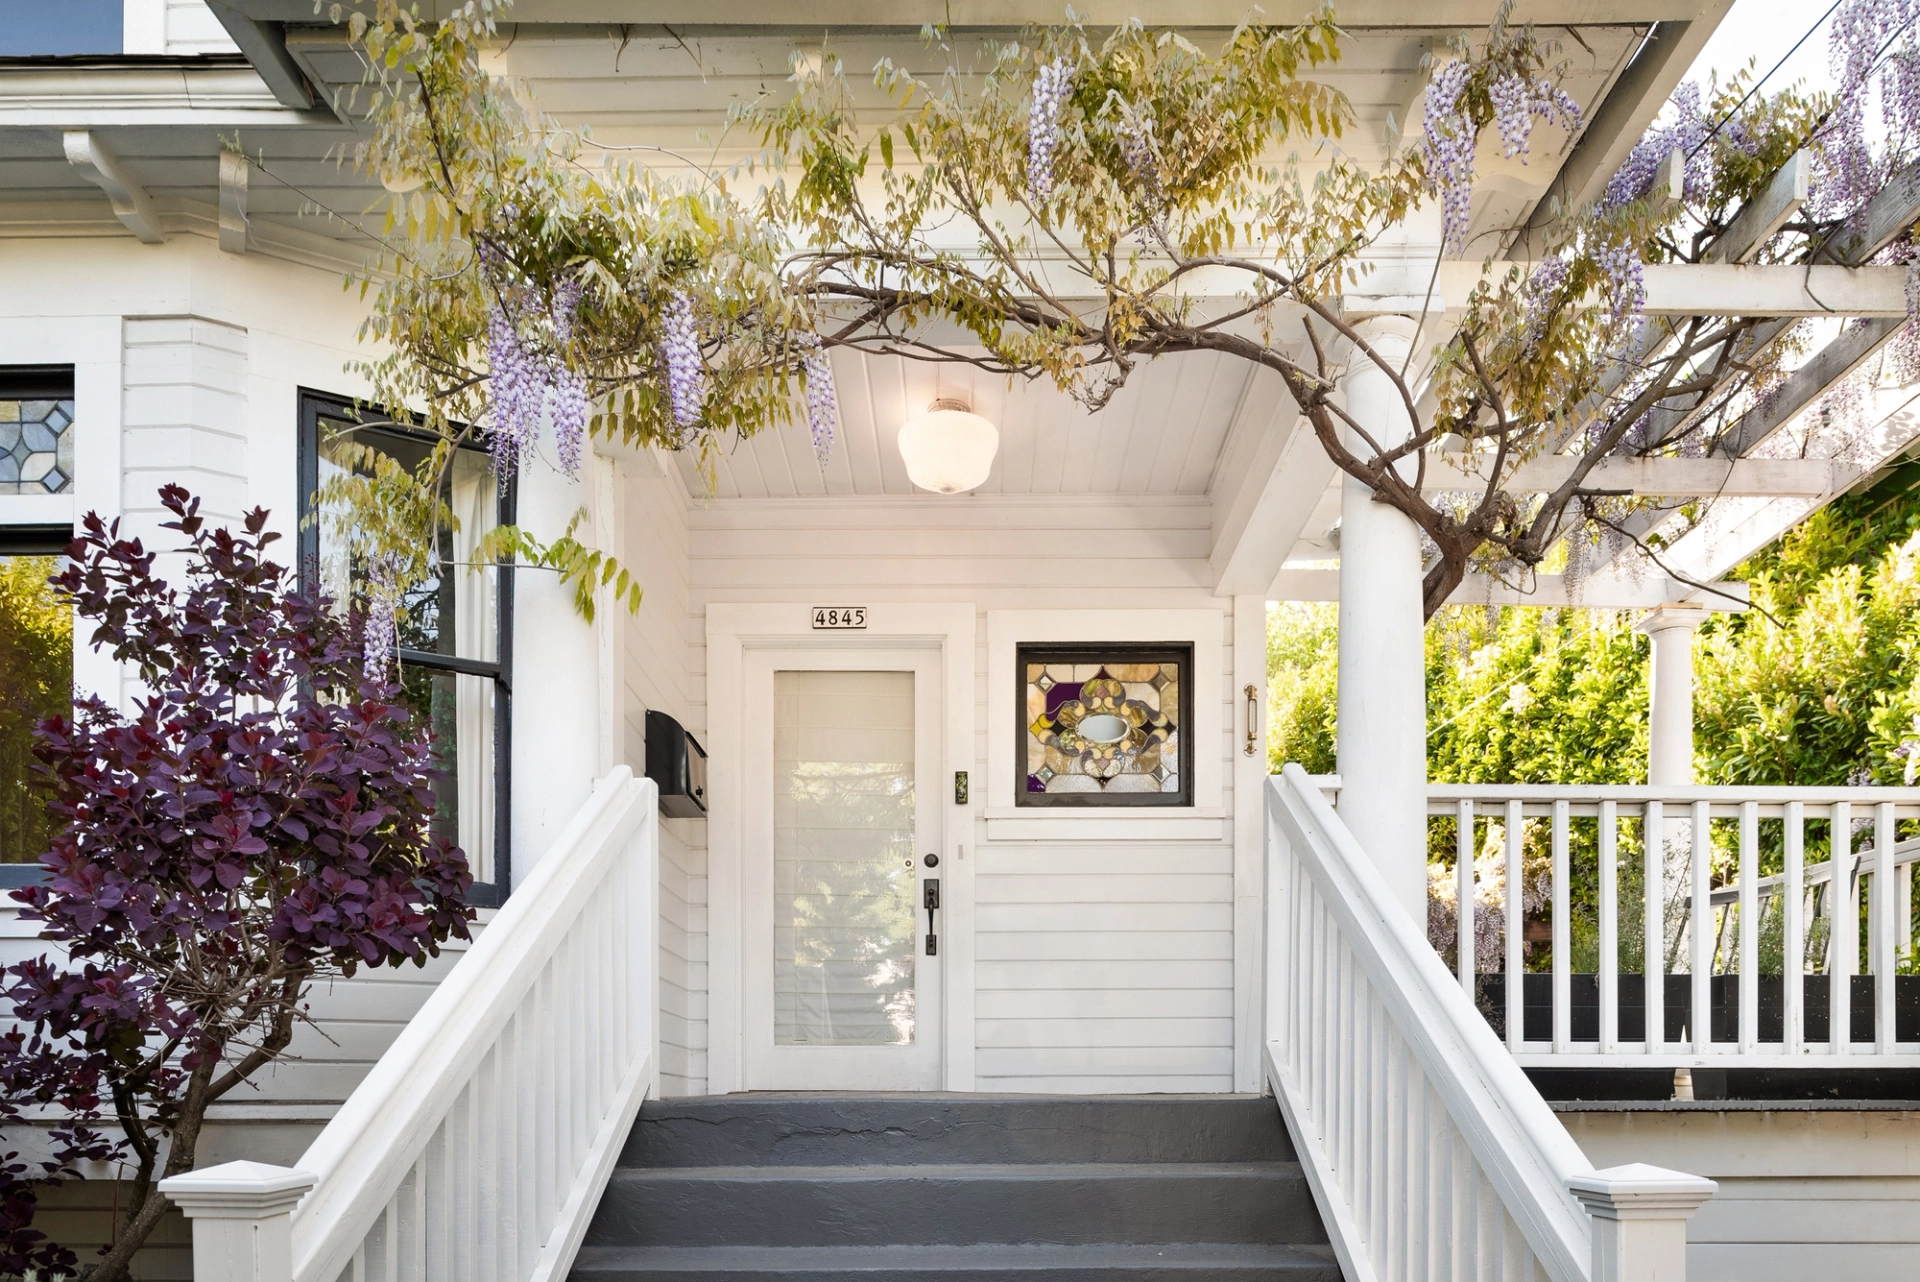
Contemporary Arts & Crafts meets urban living in North Williams
4845 N Williams Ave, Portland
This 1906 Craftsman blends timeless charm with modern ease in one of Portland’s most vibrant neighborhoods. With original details, a light-filled layout, and a private Airbnb suite, it’s a rare find just steps from local favorites like Albina Press and Mississippi Studios.
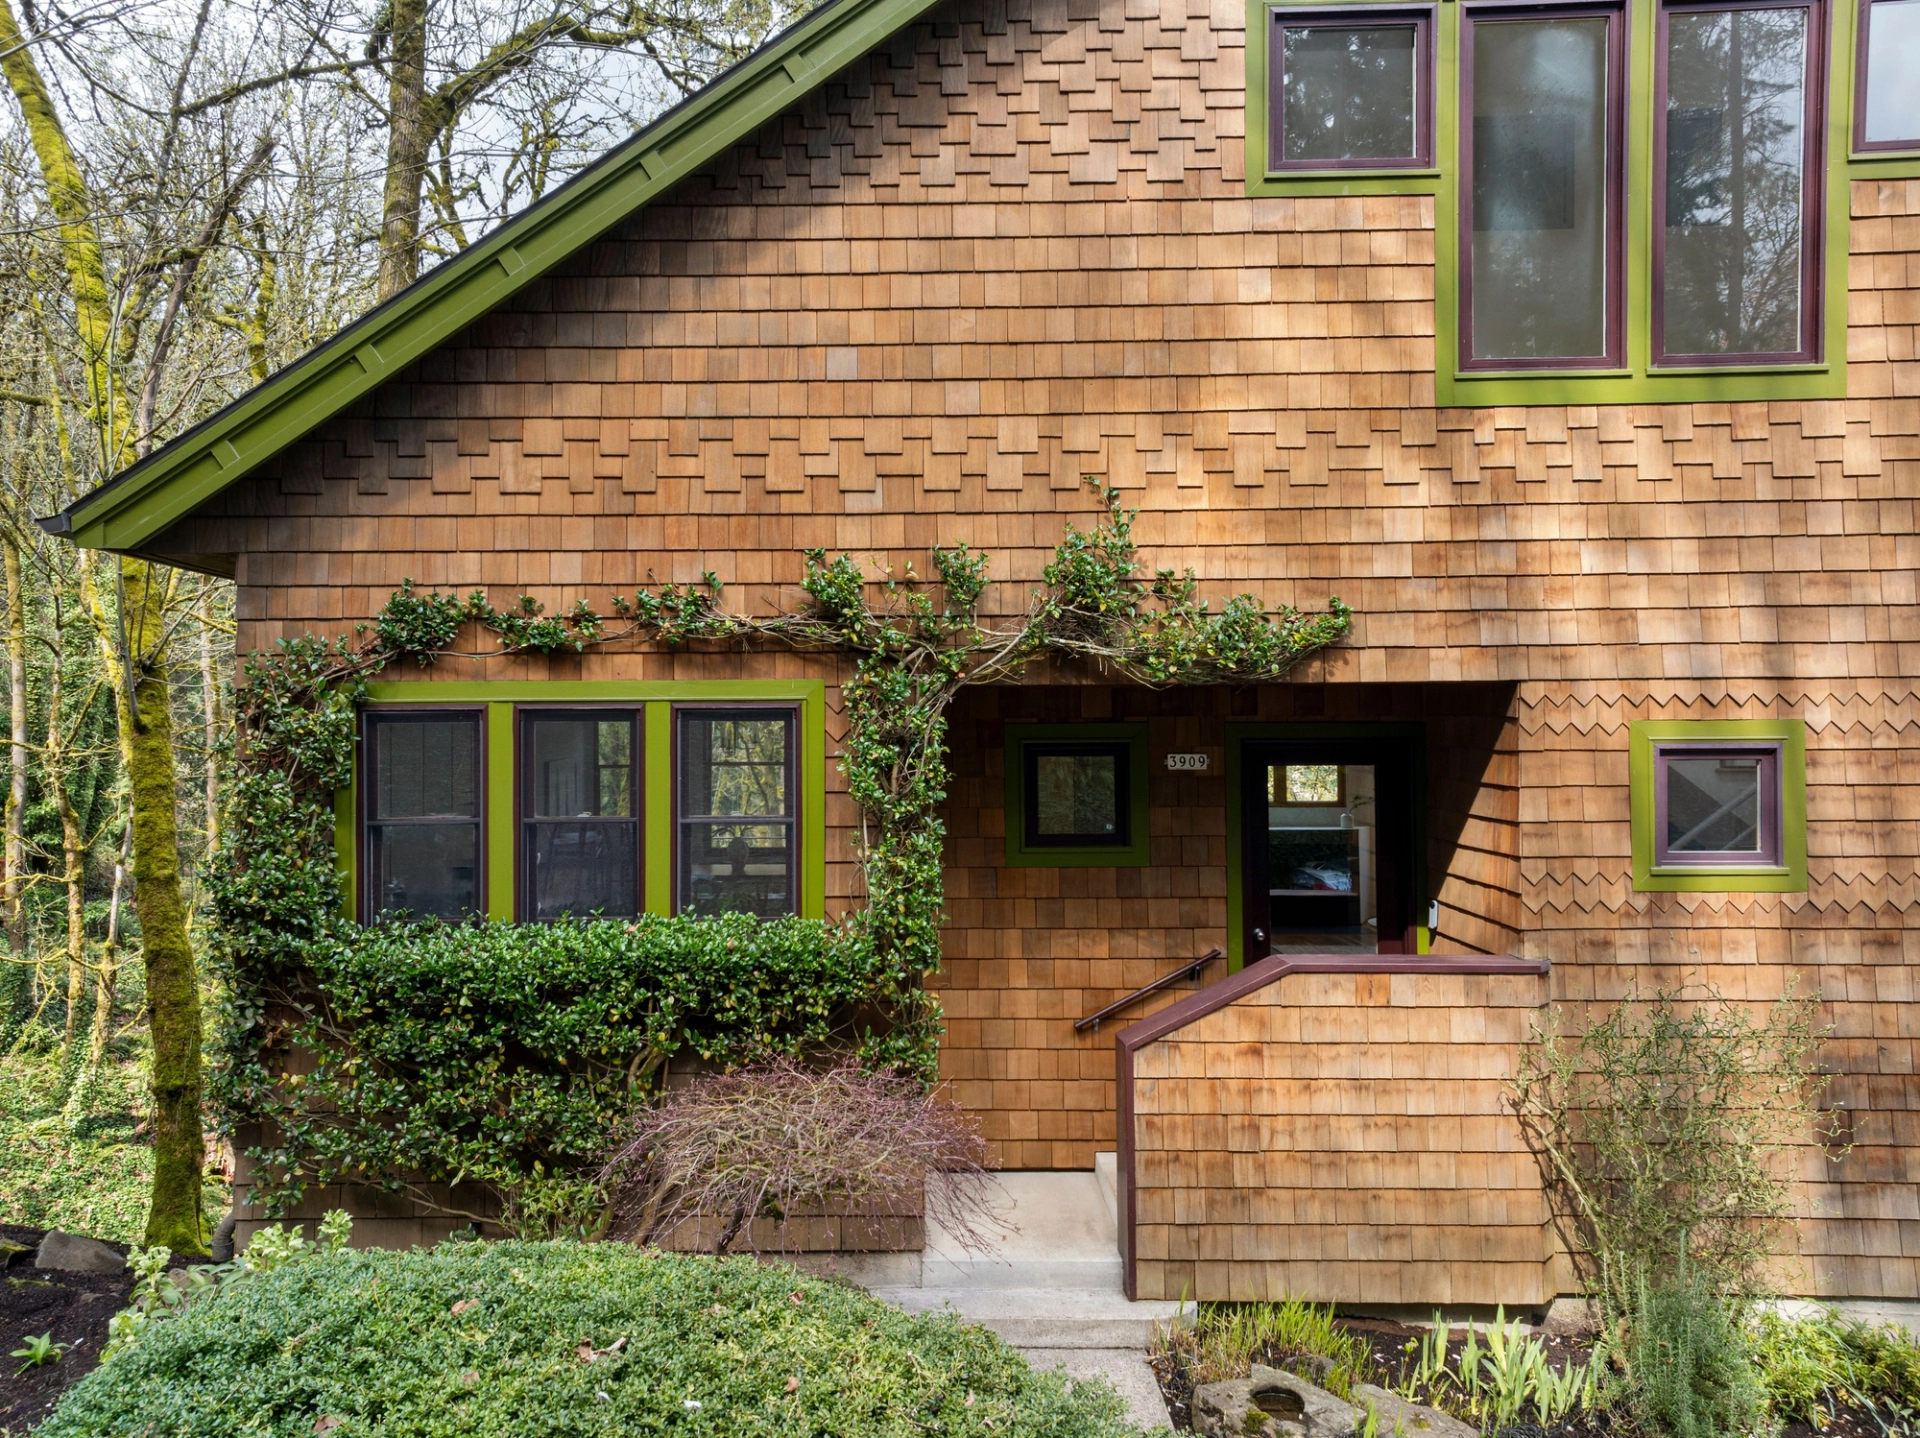
A melodic retreat where design, harmony, and nature converge
3909 NW Thurman St, Portland
Set in the trees near Forest Park, this architect-designed home blends nature, community, and creativity. With vaulted ceilings, cedar finishes, and expansive decks, it’s a serene retreat just minutes from the city.
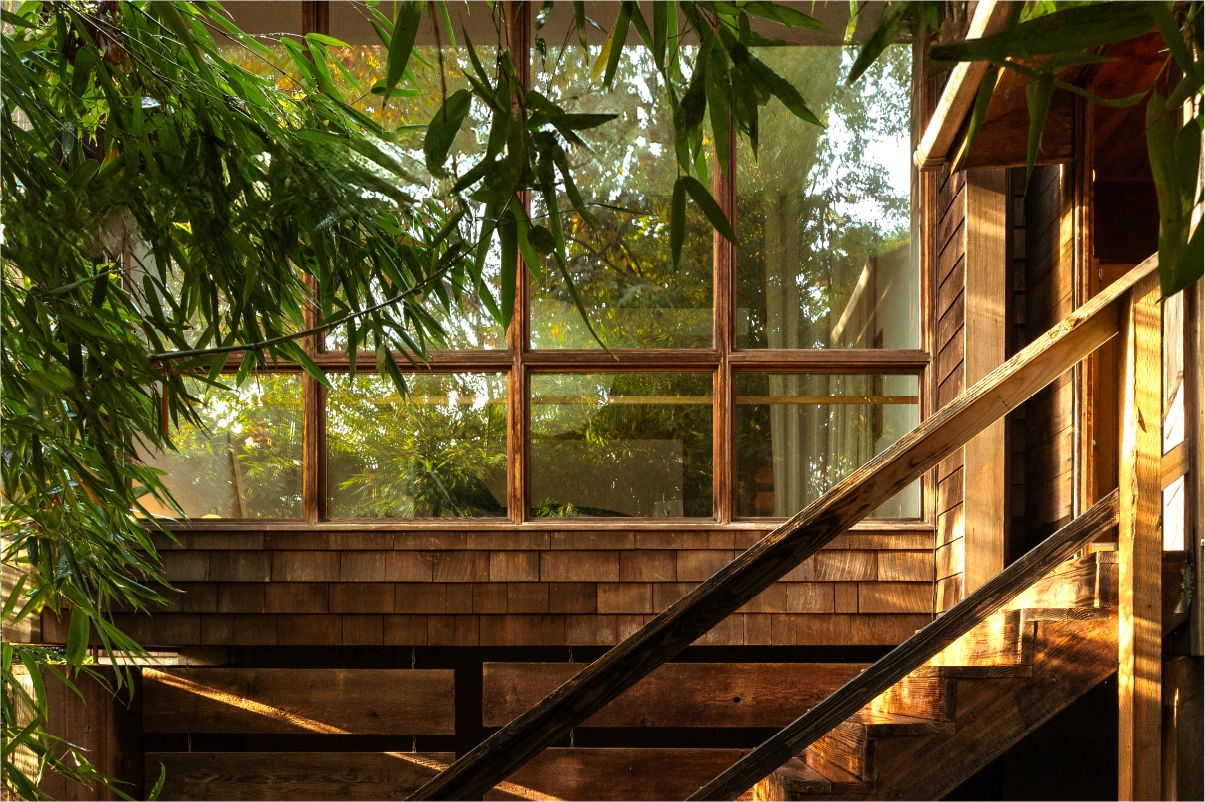
Alfred Edelman’s mid-century modern cedar sanctuary
3418 NW Thurman St, Portland
This iconic 1969 mid-century modern home on NW Thurman, commissioned by artist Eric Marcoux and designed by architect Alfred Edelman, embodies Portland's modernist architecture and a connection to art and nature.
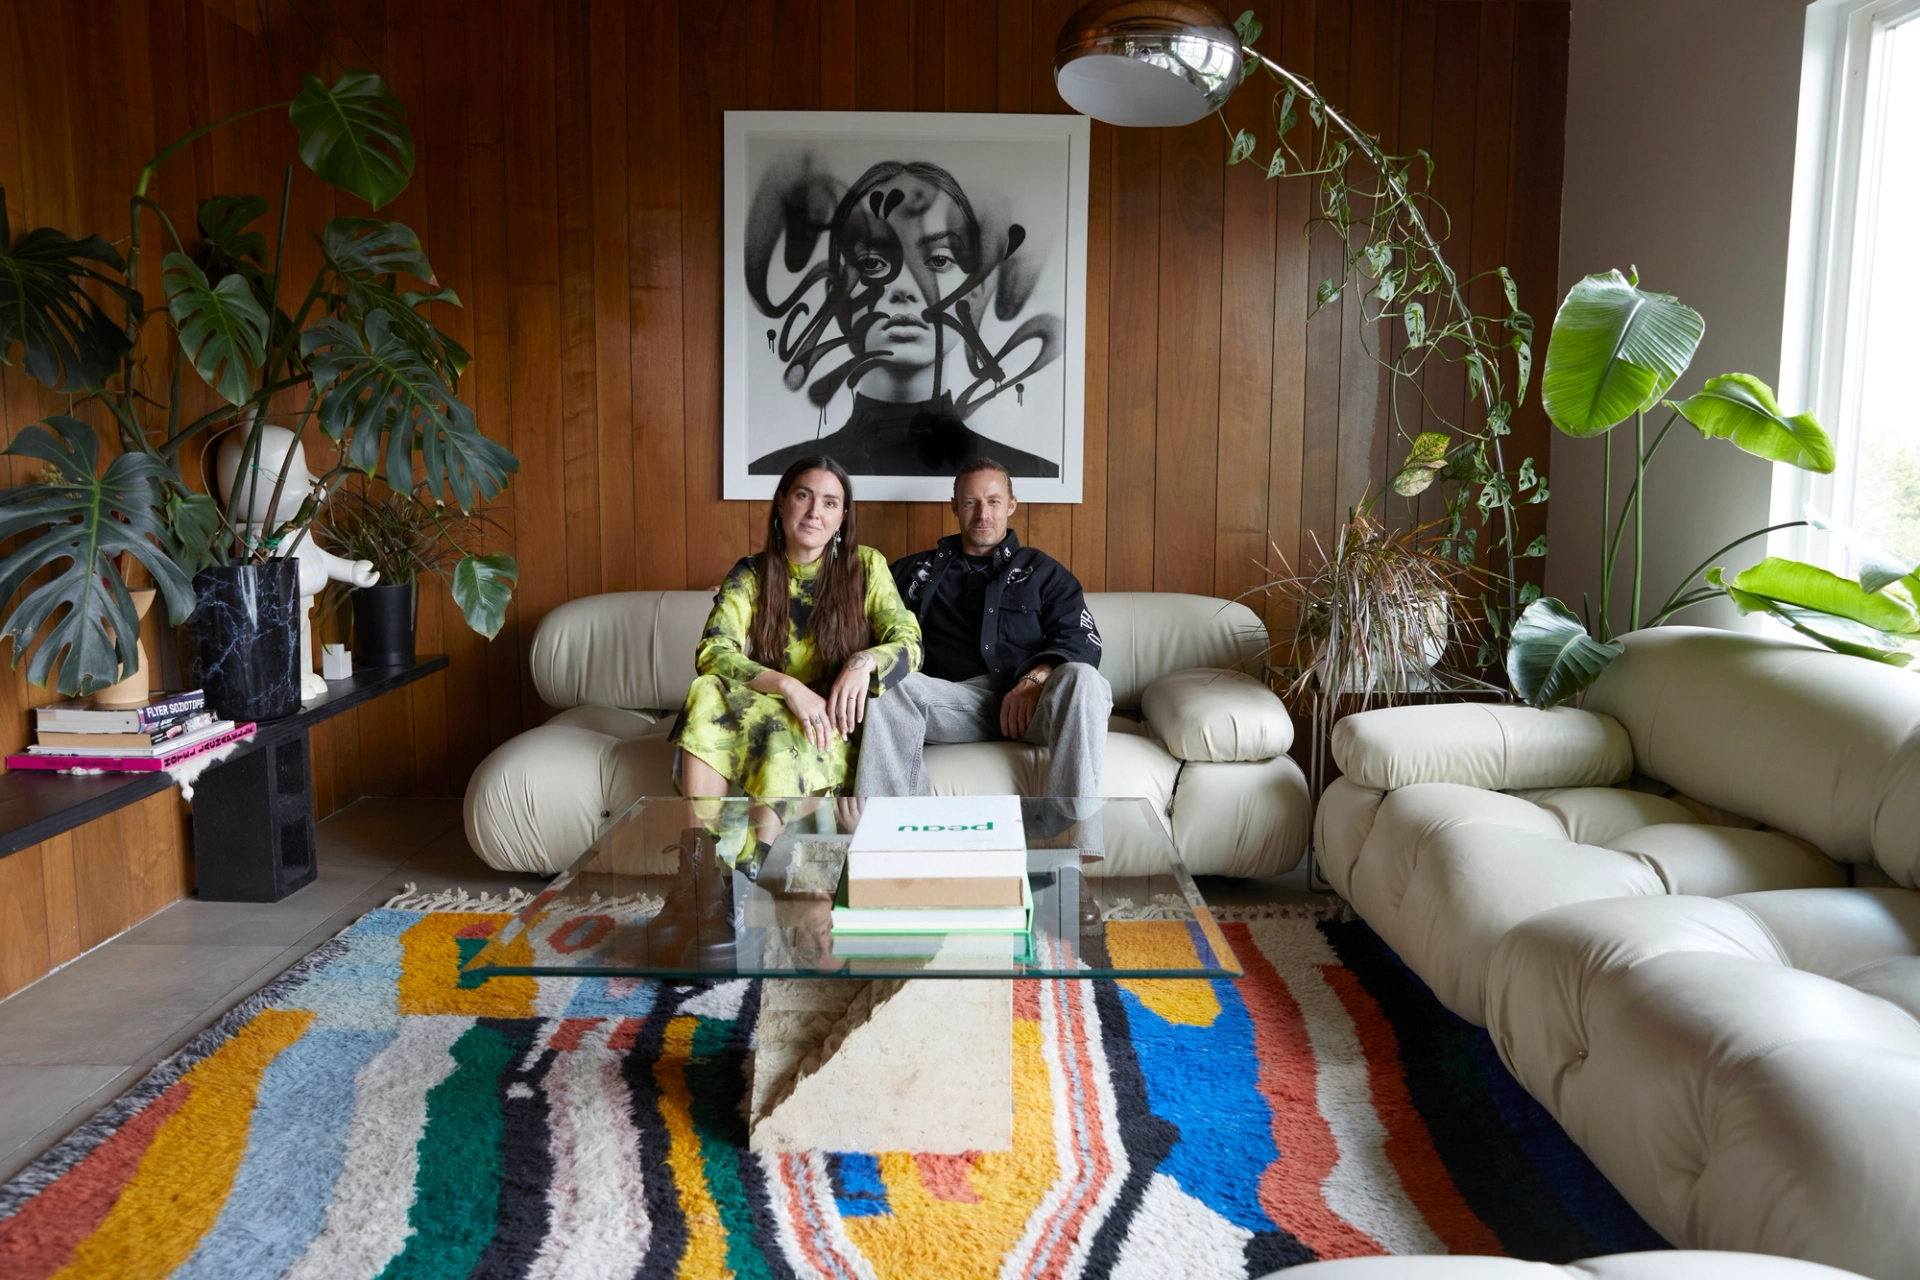
Taralyn and Aaron’s eccentric mid-century entertaining haven.
7221 SE Madison St, Portland
Refined mid-century modern home on a quiet Mt. Tabor street, offering stunning views of Mt. Hood and the neighborhood.